
BEDS4
BATHS3 full
SQUARE FEET2,656
MLS#VASP2041546
STATUSACTIVE
PROPERTY TYPEResidential - Single Family
SCHOOLSPOTSYLVANIA COUNTY PUBLIC SCHOOLS
Property Description
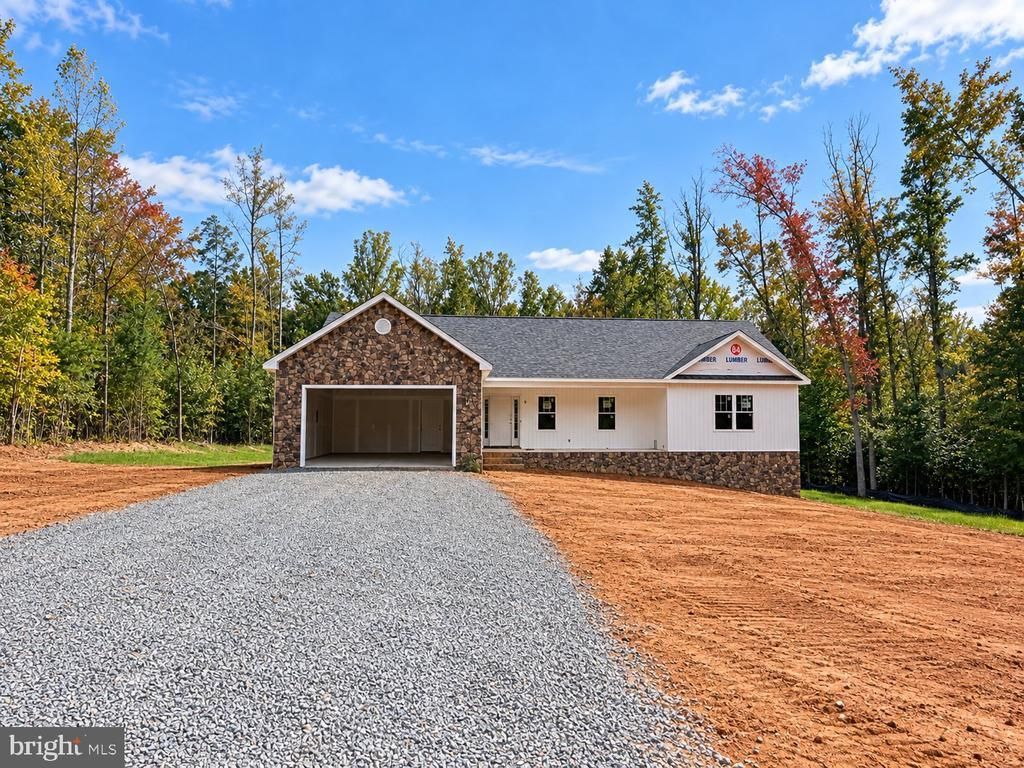
Set on 3 private acres, this thoughtfully designed new construction offers over 2,600 finished square feet with 4 bedrooms and 3 full baths. The open-concept main level features a light-filled living room with vaulted ceilings and a striking stone-surround fireplace. The gourmet kitchen offers soft-close cabinetry, granite countertops, tile backsplash, stainless steel appliances, farmhouse sink, and a large center island, while the adjoining dining area opens to the rear deck for easy indoor-outdoor living. The spacious primary suite features dual custom walk-in closets and a sliding barn door leading to a beautifully finished bath with custom tilework and soaking tub. The finished lower level provides additional living space with a large family room, fourth bedroom, and full bath—ideal for guests, recreation, or multi-generational living. Enjoy the covered front porch, rear deck, and peaceful setting surrounded by private acreage. Quality craftsmanship and modern finishes throughout!
Property Features
Property Type: Residential - Single Family
Basement: Yes
Basement: Connecting Stairway, Daylight, Partial, Full, Heated, Outside Entrance, Partially Finished, Rear Entrance, Space For Rooms, Walkout Level, Windows
Cooling: Ceiling Fan(s), Central A/C
Fireplaces: 1
Fuel Type: Electric
Garage: 2
Heating: Heat Pump(s)
Home Style: Ranch/Rambler
Lot Size: 3.00 Acres
Stories: 2.0
Taxes: $0
Year Built: 2025
Feature Descriptions
Additional Structures: Above Grade, Below Grade
Appliances: Built-In Microwave, Dishwasher, Icemaker, Refrigerator, Oven/Range - Gas, Stainless Steel Appliances, Washer/Dryer Hookups Only
Exterior: Stone, Vinyl Siding
Fireplace: Gas/Propane, Mantel(s)
Interior: Attic, Carpet, Chair Railings, Crown Moldings, Dining Area, Entry Level Bedroom, Family Room Off Kitchen, Floor Plan - Traditional, Kitchen - Island, Primary Bath(s), Recessed Lighting, Upgraded Countertops, Walk-in Closet(s), Wood Floors
Location: Rural
Lot: Backs to Trees, Rear Yard, Rural, Trees/Wooded, SideYard(s)
Lot Dimensions: 3.00 Acre(S)
Parking Notes: 2 Total Parking Spaces
Rooms: Living Room, Dining Room, Primary Bedroom, Bedroom 2,Bedroom 3,Bedroom 4,Kitchen, Family Room, Foyer, Laundry, Attic, Primary Bathroom, Full Bath
Sewer: Septic = # of BR
Special View Info: Trees/Woods
SQFT Above Finished: 1956
SQFT Below Finished: 700
SQFT Total Finished: 2656
Structure Type: Detached
Total Garage/Parking Spaces: 2
Water: Well
Wooded: Yes
Local Schools
High School: SPOTSYLVANIA
Middle School: POST OAK
Elementary School: LIVINGSTON
School District: SPOTSYLVANIA COUNTY PUBLIC SCHOOLS
Listed By / Shown By
Listed By
Agency Name: CENTURY 21 New Millennium
Agency Phone: 5403732000
Shown By
Agency Title: Joyner Fine Properties
Agency Phone: 804-270-9440

Estimate Your Payment
Estimated Payment
$ 3,743.21 per month $3,539.08 Principal & Interest $0.00 Property Tax (data not provided by mls) $204.14 Homeowner's Insurance
0 Post Oak Rd | MLS# VASP2041546
This single family home located at 0 Post Oak Rd, Spotsylvania, VA 22551 is currently listed for sale with an asking price of $699,900. This property was built in 2025 and has 4 bedrooms and 3 full baths with 2656 sq. ft. Post Oak Rd is located within the SPOTSYLVANIA COUNTY PUBLIC SCHOOLS school district. Search Spotsylvania real estate on www.joynerfineproperties.com today.