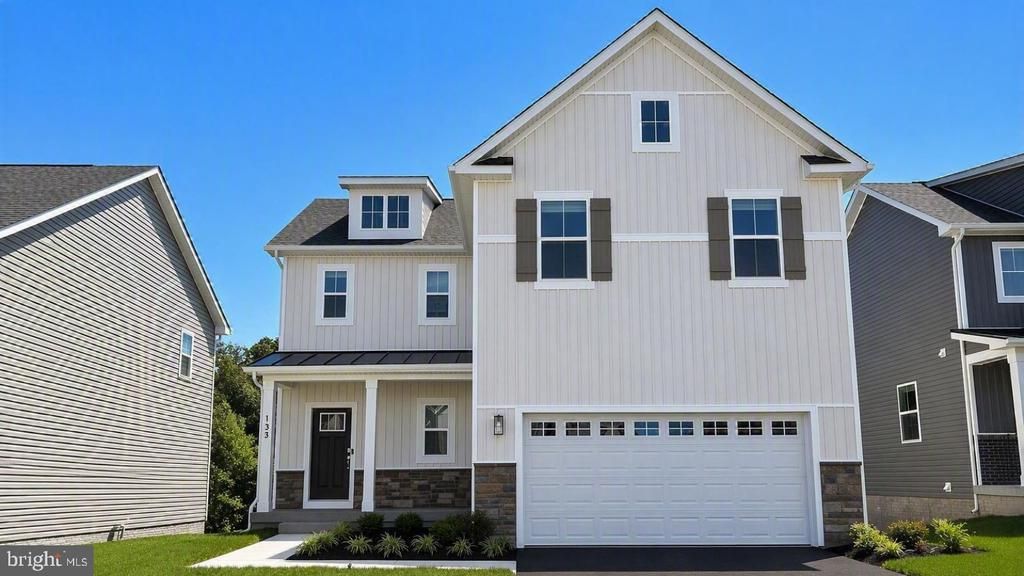

BEDS4
BATHS2 full 1 partial
SQUARE FEET1,908
MLS#VASP2046394
STATUSACTIVE
PROPERTY TYPEResidential - Single Family
SUBDIVISIONLINWOOD LANDING
SCHOOLSPOTSYLVANIA COUNTY PUBLIC SCHOOLS
Property Description
Welcome to Linwood Landing, a thoughtfully planned community offering the perfect combination of convenience and new home construction benefits with easy access to Route 3, I-95, shopping, dining, and everyday essentials. The Deerfield home features an open-concept design with 4+ bedrooms, 2.5+ bathrooms, over 1,900 finished square feet with many of your favorite upgrades included - granite countertops, 42" cabinets, stainless steel appliances, a walk-in pantry, a spacious 2-car garage, basement, & more. Ask about below-market interest rates and closing cost assistance. Need more time to prepare for your move? Be sure to inquire about our to-be-built opportunities and personalized design selections. Call today to schedule your visit to our on-site model home! Photos are representative of plan and may vary as built.
Property Features
Property Type: Residential - Single Family
Basement: Yes
Basement: Unfinished
Cooling: Programmable Thermostat, Central A/C
Fuel Type: Natural Gas
Garage: 2
Heating: Forced Air, Programmable Thermostat
Home Style: Traditional
Lot Size: 0.16 Acres
Roof Type: Architectural Shingle
Stories: 2.0
Taxes: $4,896
Year Built: 2027
Feature Descriptions
Additional Structures: Above Grade
Appliances: Built-In Microwave, Built-In Range, Dishwasher, Disposal, Microwave, Refrigerator, Six Burner Stove, Stainless Steel Appliances, Washer/Dryer Hookups Only, Water Heater, Oven/Range - Gas
Days on Site: 7
Electric: 120/240V, Circuit Breakers
Exterior: Frame, Glass, Vinyl Siding, Concrete, Shingle Siding, S
Exterior: Sidewalks
Flooring: Carpet, Laminated, Ceramic Tile
HOA Fee: $100.00/Monthly
Interior: Combination Kitchen/Living, Dining Area, Family Room Off Kitchen, Floor Plan - Open, Kitchen - Island, Primary Bath(s), Recessed Lighting, Upgraded Countertops, Walk-in Closet(s), Pantry
Location: Middle Of Block
Lot: Landscaping, Rear Yard, Front Yard, SideYard(s)
Lot Dimensions: 0.16 Acre(S)
Parking Features: Asphalt Driveway
Parking Notes: 2 Total Parking Spaces
Pet Restrictions: No Pet Restrictions
Rooms: Dining Room, Primary Bedroom, Bedroom 2,Bedroom 3,Bedroom 4,Kitchen, Family Room, Foyer, Laundry, Bathroom 2,Primary Bathroom, Half Bath
Sewer: Public Sewer
Special View Info: Other
SQFT Above Finished: 1908
SQFT Total Finished: 1908
Structure Type: Detached
Total Garage/Parking Spaces: 2
Utilities: Cable TV Available, Electric Available, Phone Available, Under Ground
Water: Public, Community
Windows: Double Pane, Screens, Energy Efficient
Local Schools
High School: RIVERBEND
Middle School: CHANCELLOR
Elementary School: WILDERNESS
School District: SPOTSYLVANIA COUNTY PUBLIC SCHOOLS
Listed By / Shown By
Listed By
Agency Name: D R Horton Realty of Virginia LLC
Agency Phone: 8045109139
Shown By
Agency Title: Joyner Fine Properties
Agency Phone: 804-270-9440

Estimate Your Payment
Estimated Payment
$ 3,349.46 per month $2,781.05 Principal & Interest $408.00 Property Tax $160.41 Homeowner's Insurance
00000 Chalmers Lane | MLS# VASP2046394
This single family home located at 00000 Chalmers Lane, Fredericksburg, VA 22407 is currently listed for sale with an asking price of $549,990. This property was built in 2027 and has 4 bedrooms and 2 full and 1 partial baths with 1908 sq. ft. Chalmers Lane is located in the LINWOOD LANDING subdivision within the SPOTSYLVANIA COUNTY PUBLIC SCHOOLS school district. Search LINWOOD LANDING real estate on www.joynerfineproperties.com today.