
BEDS3
BATHS3 full 2 partial
SQUARE FEET3,015
MLS#VAFX2342830
STATUSACTIVE
PROPERTY TYPEResidential - Townhouse
SUBDIVISIONBANNER HEIGHTS
SCHOOLFAIRFAX COUNTY PUBLIC SCHOOLS
Property Description
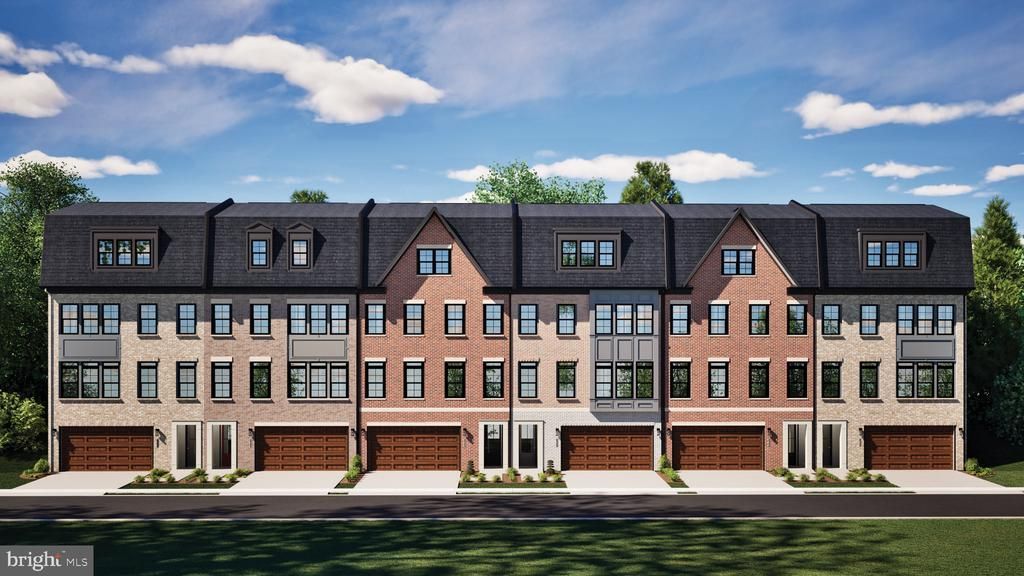
Discover new TOWNHOMES with personalization opportunities by Van Metre Homes at Banner Heights in Alexandria, VA. Estimated delivery is MID 2027 move-in based on build time. Discover the T-27, a four-level townhome floorplan offering 3-5 bedrooms, 3-4 full baths, 1-2 half baths, a two-car front-load garage, and 3,014+ finished square feet. The lower entry level features a spacious rec room with the option to add a fourth bedroom and full bath. On the main level, an open kitchen and great room are joined by a dining room and office, with options to add a rear deck, electric fireplace, and dry bar. The third level offers a primary suite with a walk-in closet and two secondary bedrooms. Upstairs, a retreat, nook, and roof terrace come standard, with options to add a fifth bedroom and full bath, or wet bar. A four-stop elevator is also available. With build-to-order opportunities that let you pick from interior design selections and structural options, the T-27 is yours to personalize. Contact a Van Metre New Home Advisor to learn how you can bring your vision to life! Being a new build, your home is constructed to the highest energy efficiency standards and comes with a post-settlement warranty. Take advantage of closing cost assistance by choosing Intercoastal Mortgage and Walker Title. -----A limited number of homesites are available for sale now, ahead of the official grand opening when initial homesites deliver. If you are interested in the T-27 floorplan by Van Metre Homes, visit our website to learn more. -----In one of Alexandria’s most sought-after locations, Banner Heights offers a rare combination of luxury townhome living and private outdoor space. With just 38 homesites, each four-level townhome features a dedicated backyard that never directly faces another home, a private covered rooftop terrace, and 20 ways to personalize. Beyond the home, residents can enjoy walking trails connecting to Kingstowne Lake and Huntley Meadows Park, along with a community park and playground, putting green, landscaped courtyards, and access to Kingstowne's swimming pools, tennis and pickleball courts, and fitness centers. Directly across the street, Kingstowne Towne Center puts shopping and dining within walking distance, with I-495, I-95, and Washington, D.C. all within easy reach. Banner Heights brings together elevated design, outdoor living, and an exceptional Alexandria location. -----*Pricing, offers, and availability are subject to change without notice. Images, renderings, and site plans are for illustrative purposes only and may not reflect actual homes or features. Some images and renderings may depict interior designs created in collaboration with AI or may represent a similar home. Additional terms and conditions may apply. Please see a Van Metre New Home Advisor for details.
Property Features
Property Type: Residential - Townhouse
Cooling: Central A/C, Heat Pump(s), Programmable Thermostat, S
Fuel Type: Electric
Garage: 2
Heating: Heat Pump(s), Programmable Thermostat, Energy Star H
Home Style: Traditional
Lot Size: 0.00 Acre(S)
Roof Type: Architectural Shingle, Pitched, Other
Stories: 4.0
Taxes: $0
Feature Descriptions
Additional Structures: Above Grade, Below Grade
Appliances: Dryer, Stainless Steel Appliances, Built-In Microwave, Cooktop, Dishwasher, Disposal, Dryer - Front Loading, Exhaust Fan, Freezer, Icemaker, Microwave, Oven - Single, Oven - Wall, Oven/Range - Electric, Range Hood, Refrigerator, Washer, Washer - Front Loading, Washer/Dryer Stacked, Energy Efficient Appliances
Community Amenities: Common Grounds, Fitness Center, Jog/Walk Path, Pool - Outdoor, Putting Green, Recreational Center, Community Center, Tennis Courts, Tot Lots/Playground, Volleyball Courts, Other, Pickleball Courts
Days on Site: 8
Exterior: Brick, Brick Front, Fiber Cement, Frame, HardiPlank Ty
Exterior: Bump-outs, Exterior Lighting, Sidewalks, Roof Deck, Gutter System
Flooring: Ceramic Tile, Luxury Vinyl Plank, Carpet
HOA Fee: $274.00/Monthly
Interior: Attic, Bathroom - Soaking Tub, Bathroom - Stall Shower, Carpet, Dining Area, Family Room Off Kitchen, Floor Plan - Open, Kitchen - Island, Pantry, Primary Bath(s), Upgraded Countertops, Walk-in Closet(s), Other
Lot: Rear Yard, Other
Lot Dimensions: 0.00 Acre(S)
Parking Features: Paved Parking, Concrete Driveway
Parking Notes: 2 Total Parking Spaces
Rooms: Dining Room, Primary Bedroom, Bedroom 2,Bedroom 3,Kitchen, Foyer, Great Room, Other, Office, Recreation Room, Storage Room, Attic
Sewer: Public Sewer
SQFT Above Finished: 3015
SQFT Total Finished: 3015
Structure Type: Interior Row/Townhouse
Total Garage/Parking Spaces: 2
Water: Public
Windows: Double Hung, Energy Efficient, Low-E, Insulated, Transom
Room Sizes
Other: 26 x 9 Level - Upper 2
Other: 12 x 11 Level - Upper 2
Storage Room: 5 x 4 Level - Upper 2
Other: 7 x 8 Level - Upper 2
Primary Bedroom: 15 x 14 Level - Upper 1
Bedroom 2: 12 x 11 Level - Upper 1
Bedroom 3: 11 x 11 Level - Upper 1
Other: 5 x 4 Level - Upper 1
Great Room: 20 x 13 Level - Main
Storage Room: 5 x 4 Level - Main
Dining Room: 18 x 10 Level - Main
Office: 7 x 11 Level - Main
Recreation Room: 20 x 11 Level - Lower 1
Storage Room: 5 x 4 Level - Lower 1
Local Schools
High School: EDISON
Middle School: TWAIN
Elementary School: LANE
School District: FAIRFAX COUNTY PUBLIC SCHOOLS
Listed By / Shown By
Listed By
Agency Name: Pearson Smith Realty, LLC
Agency Phone: 5713861075
Shown By
Agency Title: Joyner Fine Properties
Agency Phone: 804-270-9440

Estimate Your Payment
Estimated Payment
$ 6,728.00 per month $6,361.08 Principal & Interest $0.00 Property Tax (data not provided by mls) $366.91 Homeowner's Insurance
1 Banner Heights, Unit T-27 | MLS# VAFX2342830
This townhouse located at 1 Banner Heights, Unit T-27, Alexandria, VA 22315 is currently listed for sale with an asking price of $1,257,990. This property has 3 bedrooms and 3 full and 2 partial baths with 3015 sq. ft. Banner Heights, Unit T-27 is located in the BANNER HEIGHTS subdivision within the FAIRFAX COUNTY PUBLIC SCHOOLS school district. Search BANNER HEIGHTS real estate on www.joynerfineproperties.com today.