
BEDS4
BATHS2 full 1 partial
SQUARE FEET2,732
MLS#VASP2041102
STATUSACTIVE UNDER CONTRACT
PROPERTY TYPEResidential - Single Family
SUBDIVISIONBREEZEWOOD
SCHOOLSPOTSYLVANIA COUNTY PUBLIC SCHOOLS
Property Description
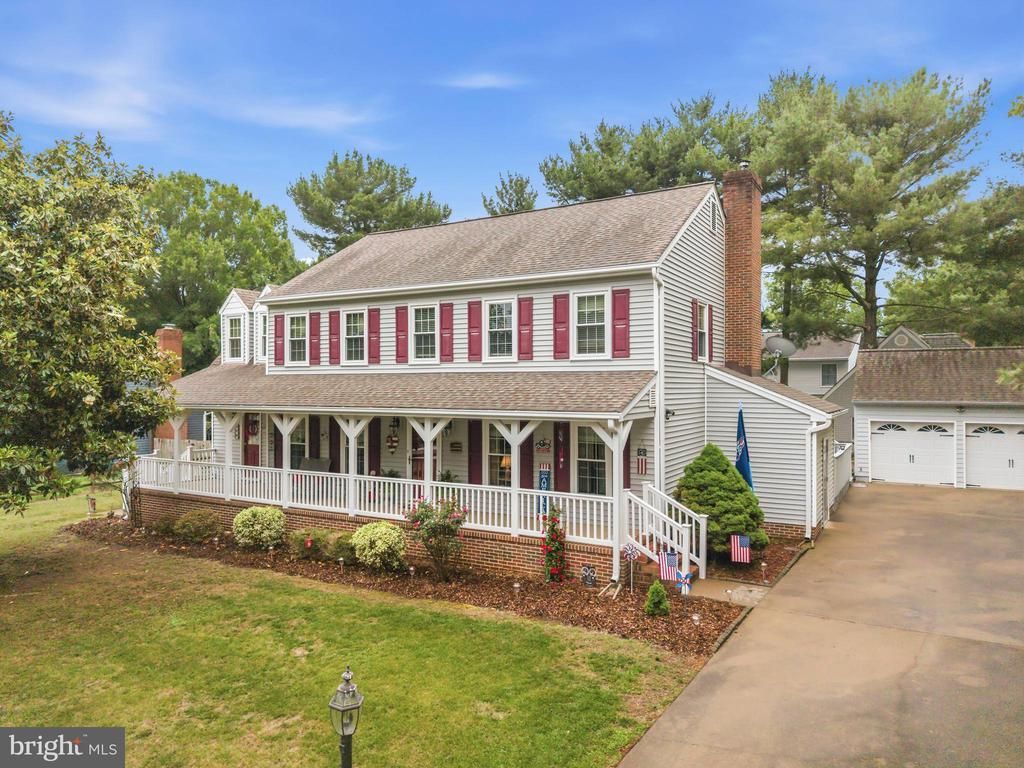
Welcome to 1 Rodeo Court in the desirable Breezewood neighborhood of Fredericksburg — a beautiful two-level colonial offering space, comfort, and flexibility with NO HOA. This well-appointed home on a cul-de-sac corner lot, features 4 bedrooms, 2.5 bathrooms, a detached two-car garage, an oversized driveway, and a shaded flat backyard. The main level offers a classic and functional layout with a formal living room, formal dining room, and a cozy family room with a fireplace that opens to the kitchen. The kitchen features granite countertops, stainless steel appliances, and great connectivity to the heart of the home. A large sunroom addition provides the perfect bonus living space, ideal for relaxing, entertaining, or enjoying natural light year-round. Off the kitchen, you’ll also find a versatile flex room that can serve as a mudroom, green room, hobby space, or additional storage area. Upstairs, the spacious primary bedroom includes its own en suite bathroom, while three additional generously sized bedrooms share a full hallway bathroom. The home also offers excellent storage throughout, including rare and valuable attic storage. Outdoor living is just as impressive, with a large welcoming front porch, a spacious back deck, beautiful yard, and a great storage shed. With NO HOA, abundant parking, a detached garage, and flexible indoor and outdoor spaces, this home offers a rare combination of charm, functionality, and convenience in Fredericksburg.
Property Features
Property Type: Residential - Single Family
Cooling: Ceiling Fan(s), Central A/C
Fireplaces: 1
Fuel Type: Electric
Garage: 2
Heating: Heat Pump(s)
Home Style: Colonial
Lot Size: 0.35 Acres
Roof Type: Asphalt
Stories: 2.0
Taxes: $3,580
Year Built: 1987
Feature Descriptions
Additional Structures: Above Grade, Below Grade
Appliances: Dishwasher, Disposal, Oven/Range - Electric, Refrigerator, Stove, Washer, Dryer
Building Name: BREEZEWOOD
Days on Site: 46
Exterior: Satellite Dish
Exterior: Vinyl Siding
Fencing: Partially
Fireplace: Wood, Fireplace - Glass Doors
Flooring: Wood, Luxury Vinyl Plank, Carpet
Interior: Breakfast Area, Kitchen - Country, Dining Area, Primary Bath(s), Wood Floors, Floor Plan - Traditional, Window Treatments
Lot: Corner, Cul-de-sac
Lot Dimensions: 0.35 Acre(S)
Parking Notes: 2 Total Parking Spaces
Rooms: Living Room, Dining Room, Primary Bedroom, Sitting Room, Bedroom 2,Bedroom 3,Bedroom 4,Kitchen, Family Room, Breakfast Room, Laundry, Other, Attic
Sewer: Public Sewer
SQFT Above Finished: 2732
SQFT Total Finished: 2732
Structure Type: Detached
Total Garage/Parking Spaces: 2
Utilities: Cable TV Available
Water: Public
Windows: Bay/Bow, Double Pane, Screens, Skylights
Room Sizes
Sitting Room: 12 x 10 Level - Upper 1
Breakfast Room: 12 x 10 Level - Main
Dining Room: 14 x 12 Level - Main
Bedroom 4: 12 x 10 Level - Upper 1
Bedroom 3: 13 x 12 Level - Upper 1
Kitchen: 15 x 13 Level - Main
Other: 15 x 12 Level - Main
Living Room: 16 x 12 Level - Main
Family Room: 24 x 15 Level - Main
Bedroom 2: 15 x 10 Level - Upper 1
Local Schools
High School: MASSAPONAX
Middle School: BATTLEFIELD
Elementary School: PARKSIDE
School District: SPOTSYLVANIA COUNTY PUBLIC SCHOOLS
Listed By / Shown By
Listed By
Agency Name: Redfin Corporation
Agency Phone: 7036656665
Shown By
Agency Title: Joyner Fine Properties
Agency Phone: 804-270-9440

Estimate Your Payment
Estimated Payment
$ 3,106.14 per month $2,654.69 Principal & Interest $298.33 Property Tax $153.13 Homeowner's Insurance
1 Rodeo Court | MLS# VASP2041102
This single family home located at 1 Rodeo Court, Fredericksburg, VA 22407 is currently listed for sale with an asking price of $525,000. This property was built in 1987 and has 4 bedrooms and 2 full and 1 partial baths with 2732 sq. ft. Rodeo Court is located in the BREEZEWOOD subdivision within the SPOTSYLVANIA COUNTY PUBLIC SCHOOLS school district. Search BREEZEWOOD real estate on www.joynerfineproperties.com today.