
BEDS4
BATHS2 full
SQUARE FEET1,768
MLS#2625606
STATUSActive
PROPERTY TYPEResidential - Single Family
SUBDIVISIONBrittonwood
Property Description
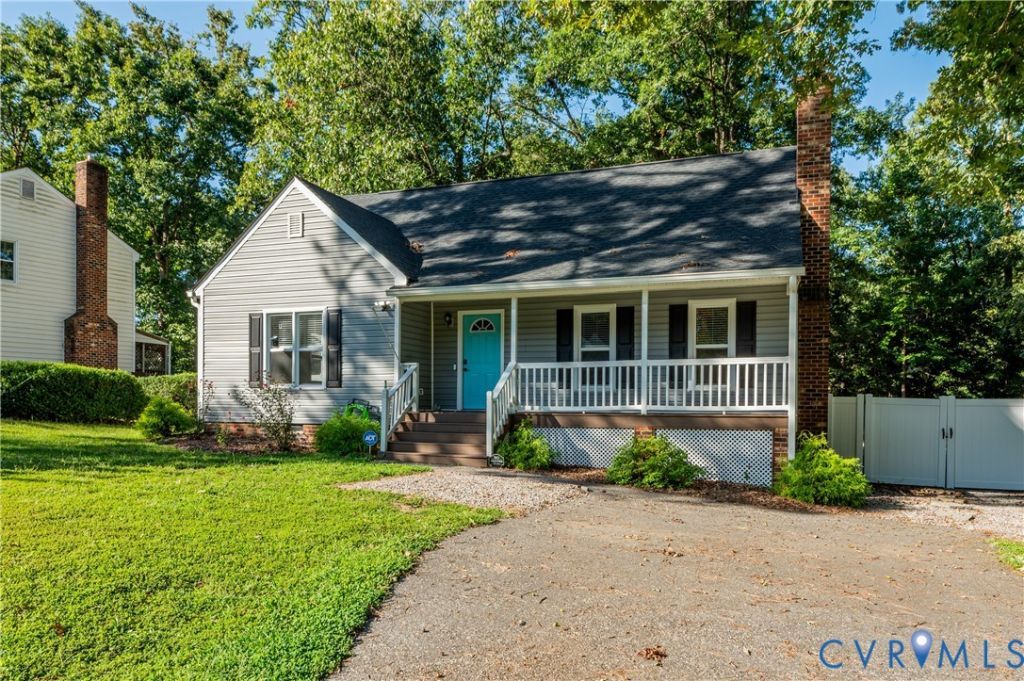
Come check out this beautifully renovated, practically maintenance-free home featuring vinyl siding and a newer roof! Step onto the inviting front porch, the perfect spot to enjoy your morning coffee. Inside, you'll find a recently updated interior featuring luxury vinyl plank flooring throughout the entire first floor. The spacious family room offers plenty of room to relax and is highlighted by a cozy fireplace. The completely renovated kitchen features granite countertops, ample cabinet space, and a large eat-in area perfect for everyday dining. The first-floor primary bedroom offers a generous closet, along with a beautifully renovated bath featuring a walk-in shower. Upstairs, you'll find two spacious bedrooms that share another fully renovated bathroom. Outside, the low-maintenance living continues with a fully fenced backyard, patio, and a large lot offering plenty of possibilities for entertaining, pets, play, or creating your own outdoor oasis. With thoughtful renovations throughout and inviting indoor and outdoor spaces, this home is truly move-in ready!
Property Features
Property Type: Residential - Single Family
Cooling: Electric, Heat Pump
Fenced: Yes
Fireplaces: 1
Heating: Electric, Heat Pump
Home Style: Cape Cod
Lot Size: 0.36 Acres
Roof Type: Shingle
Stories: 2.0
Taxes: $2,784
Year Built: 1989
Feature Descriptions
Appliances: Dryer, Dishwasher, Electric Cooking, Electric Water Heater, Disposal, Oven, Refrigerator, Stove, Washer
Days on Site: 1
Exterior: Drywall, Frame, Vinyl Siding
Exterior: Deck, Out Building(s), Porch, Paved Driveway
Fencing: Back Yard, Fenced, Full, Vinyl
Fireplace: Wood Burning
Floor Features: Vinyl
Interior: Bedroom on Main Level, Ceiling Fan(s), Dining Area, Double Vanity, Eat-in Kitchen, Granite Counters, Main Level Primary, Pantry, Cable TV, Walk-In Closet(s)
Laundry: Washer Hookup, Dryer Hookup
Outbuilding(s): Yes
Parcel#: 783-66-47-77-800-000
Parking: Driveway, Paved
Patio/Porch: Front Porch, Deck, Porch
Sewer: Public Sewer
Water: Public
Local Schools
High School: Bird
Middle School: Salem
Elementary School: Ecoff
Listed By / Shown By
Listed By
Agency Name: Long & Foster REALTORS
Agency Contact: (804) 398-0684
Shown By
Agency Title: Joyner Fine Properties
Agency Phone: 804-270-9440

Estimate Your Payment
Estimated Payment
$ 2,184.10 per month $1,845.64 Principal & Interest $232.00 Property Tax $106.46 Homeowner's Insurance
10008 Brittonwood Drive | MLS# 2625606
This single family home located at 10008 Brittonwood Drive, North Chesterfield, VA 23237 is currently listed for sale with an asking price of $365,000. This property was built in 1989 and has 4 bedrooms and 2 full baths with 1768 sq. ft. Brittonwood Drive is located in the Brittonwood subdivision. Search Brittonwood real estate on www.joynerfineproperties.com today.