
BEDS3
BATHS1 full 1 partial
SQUARE FEET1,248
MLS#2627356
STATUSActive
PROPERTY TYPEResidential - Single Family
SUBDIVISIONSalem Woods
Property Description
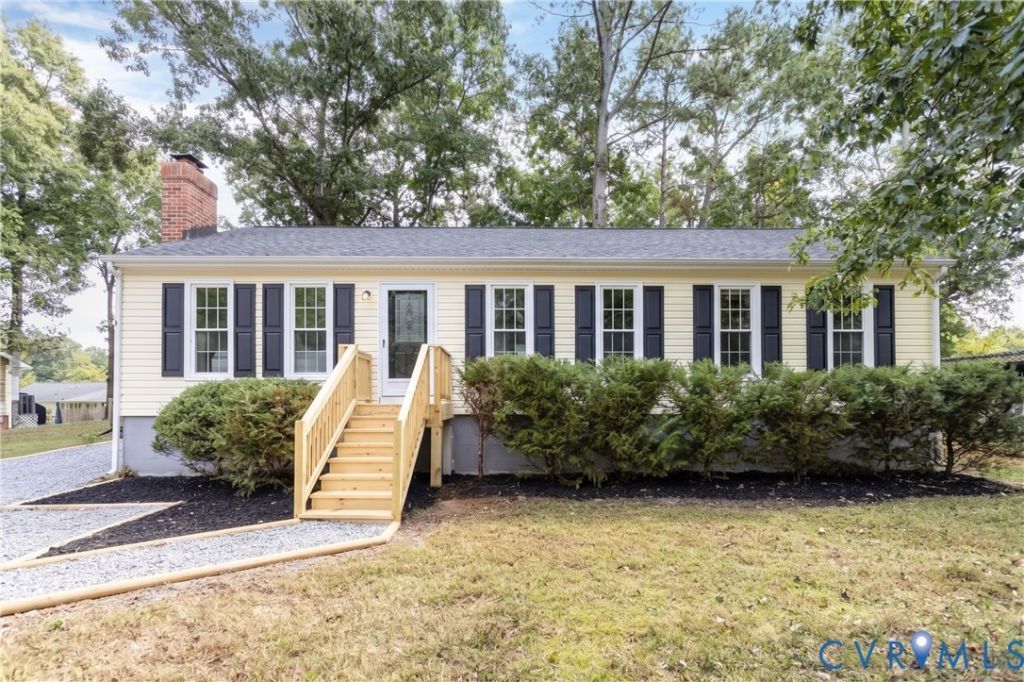
A NEW roof, NEW HVAC, fresh paint, and refinished hardwood floors-all in 2026! Welcome to 10019 Post Horn Drive, where major updates meet charming single-level living. Offered at $315,000, this three-bedroom, one-and-a-half-bath ranch features inviting interiors and a screened porch you'll love. Natural light and beautifully refinished hardwood floors welcome you into the living room, where a brick fireplace creates a warm focal point. The kitchen features beautiful blue cabinetry, stainless steel appliances, a brand-new dishwasher, and a breakfast bar connecting to the dining area-an easy setup for everyday meals and entertaining. Step from the dining area onto the screened porch to enjoy morning coffee, outdoor dinners, or a relaxing evening overlooking the fenced backyard. Mature trees and space for gardening and gathering make the outdoor setting equally appealing. The primary bedroom includes a private half bath. Two additional bedrooms offer flexibility such as a home office. A tucked-away laundry area keeps things convenient, and the washer and dryer convey! With a spacious gravel driveway, appealing finishes, and major improvements already completed, this Chesterfield home is ready for its next chapter. Schedule your showing today!
Property Features
Property Type: Residential - Single Family
Basement: Crawl Space
Cooling: Central Air
Fenced: Yes
Fireplaces: 1
Heating: Electric, Heat Pump
Home Style: Ranch
Lot Size: 0.24 Acres
Roof Type: Composition
Stories: 1.0
Taxes: $2,229
Year Built: 1978
Feature Descriptions
Appliances: Dishwasher, Electric Water Heater, Disposal, Microwave, Range, Refrigerator
Exterior: Drywall, Concrete, Vinyl Siding
Exterior: Deck, Porch
Fencing: Back Yard, Fenced
Fireplace: Wood Burning
Floor Features: Wood
Interior: Breakfast Area, Ceiling Fan(s), Dining Area, Eat-in Kitchen, Fireplace, High Speed Internet, Main Level Primary, Cable TV, Wired for Data
Parcel#: 779-66-36-84-400-000
Patio/Porch: Rear Porch, Screened, Deck, Porch
Sewer: Public Sewer
Water: Public
Local Schools
High School: Bird
Middle School: Salem
Elementary School: Salem
Listed By / Shown By
Listed By
Agency Name: Shaheen Ruth Martin & Fonville
Agency Contact: info@srmfre.com
Shown By
Agency Title: Joyner Fine Properties
Agency Phone: 804-270-9440

Estimate Your Payment
Estimated Payment
$ 1,870.44 per month $1,592.81 Principal & Interest $185.75 Property Tax $91.88 Homeowner's Insurance
10019 Post Horn Drive | MLS# 2627356
This single family home located at 10019 Post Horn Drive, North Chesterfield, VA 23237 is currently listed for sale with an asking price of $315,000. This property was built in 1978 and has 3 bedrooms and 1 full and 1 partial baths with 1248 sq. ft. Post Horn Drive is located in the Salem Woods subdivision. Search Salem Woods real estate on www.joynerfineproperties.com today.