
BEDS3
BATHS1 full
SQUARE FEET1,251
MLS#2625481
STATUSActive
PROPERTY TYPEResidential - Single Family
SUBDIVISIONGreenwood Park
Property Description
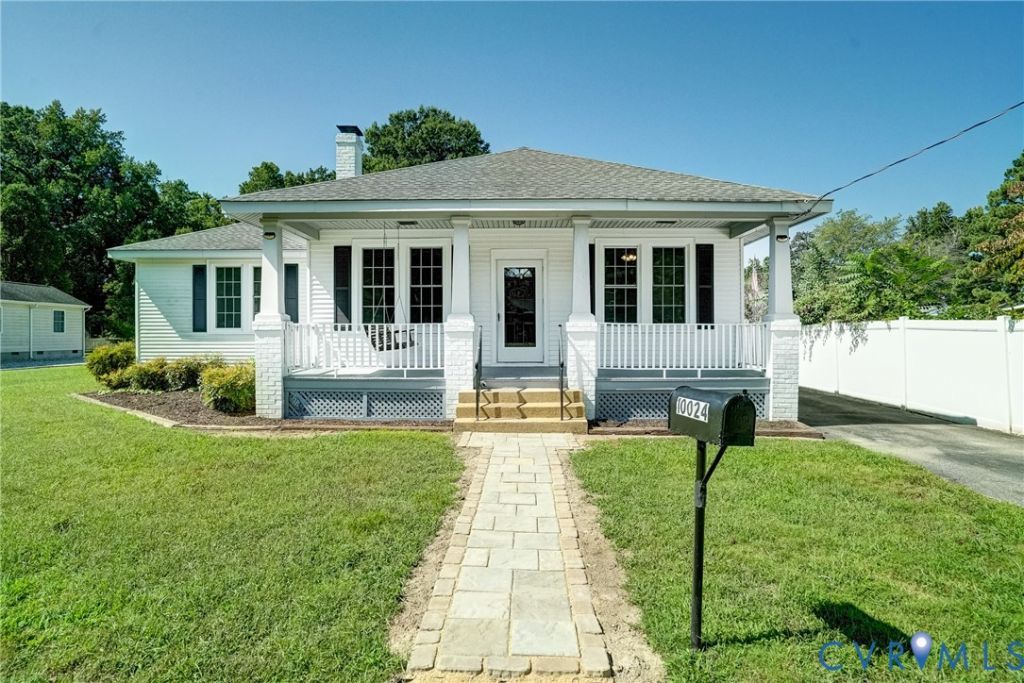
Charming 3-bedroom bungalow, 1-full-bath home offering 1,251 sq. ft. of living space in Glen Allen. An exceptional opportunity comes with the adjacent vacant lot at 10020 Washington Rd (APN 781-763-3823), which is included in the sale. This home has been refreshed with newly refinished hardwood floors, fresh paint throughout, and a brand-new water heater. Additional recent improvements include a newly updated bathroom, new HVAC system in 2024 and a new roof in 2021. The property also features a one-car detached garage, covered front porch, a rear deck for entertaining, and a welcoming fireplace. The additional lot offers exciting possibilities for expansion or future use, subject to applicable zoning and approvals. Convenient to restaurants, shopping, and major highways. Don't miss this unique opportunity to own an updated home with additional land in a convenient Glen Allen location!
Property Features
Property Type: Residential - Single Family
Basement: Crawl Space
Cooling: Central Air, Electric
Fireplaces: 1
Garage: 1
Heating: Electric, Heat Pump
Home Style: Bungalow, Cottage
Lot Size: 0.34 Acres
Roof Type: Composition, Shingle
Stories: 1.0
Taxes: $2,025
Year Built: 1933
Feature Descriptions
Appliances: Electric Water Heater, Water Heater
Days on Site: 1
Exterior: Aluminum Siding, Frame
Exterior: Paved Driveway
Fencing: None
Fireplace: Masonry, Wood Burning
Floor Features: Ceramic Tile, Wood
Parcel#: 781-763-3627
Parking: Driveway, Detached, Garage, Paved
Patio/Porch: Rear Porch, Front Porch
Sewer: Public Sewer
Water: Public
Room Sizes
Kitchen: 15.0 x 10.0 Level - First
Bedroom 3: 14.0 x 12.0 Level - First
Bedroom 2: 12.0 x 11.0 Level - First
Primary Bedroom: 18.0 x 14.0 Level - First
Living Room: 30.6 x 15.6 Level - First
Local Schools
High School: Glen Allen
Middle School: Hungary Creek
Elementary School: Longdale
Listed By / Shown By
Listed By
Agency Name: Real Broker LLC
Agency Contact: membership@therealbrokerage.com
Shown By
Agency Title: Joyner Fine Properties
Agency Phone: 804-270-9440

Estimate Your Payment
Estimated Payment
$ 2,040.36 per month $1,769.54 Principal & Interest $168.75 Property Tax $102.07 Homeowner's Insurance
10024 Washington Road | MLS# 2625481
This single family home located at 10024 Washington Road, Richmond, VA 23060 is currently listed for sale with an asking price of $349,950. This property was built in 1933 and has 3 bedrooms and 1 full baths with 1251 sq. ft. Washington Road is located in the Greenwood Park subdivision. Search Greenwood Park real estate on www.joynerfineproperties.com today.