
BEDS4
BATHS2 full 1 partial
SQUARE FEET3,017
MLS#VAFX2337160
STATUSACTIVE UNDER CONTRACT
PROPERTY TYPEResidential - Single Family
SUBDIVISIONOAKTON GLEN
SCHOOLFAIRFAX COUNTY PUBLIC SCHOOLS
Property Description
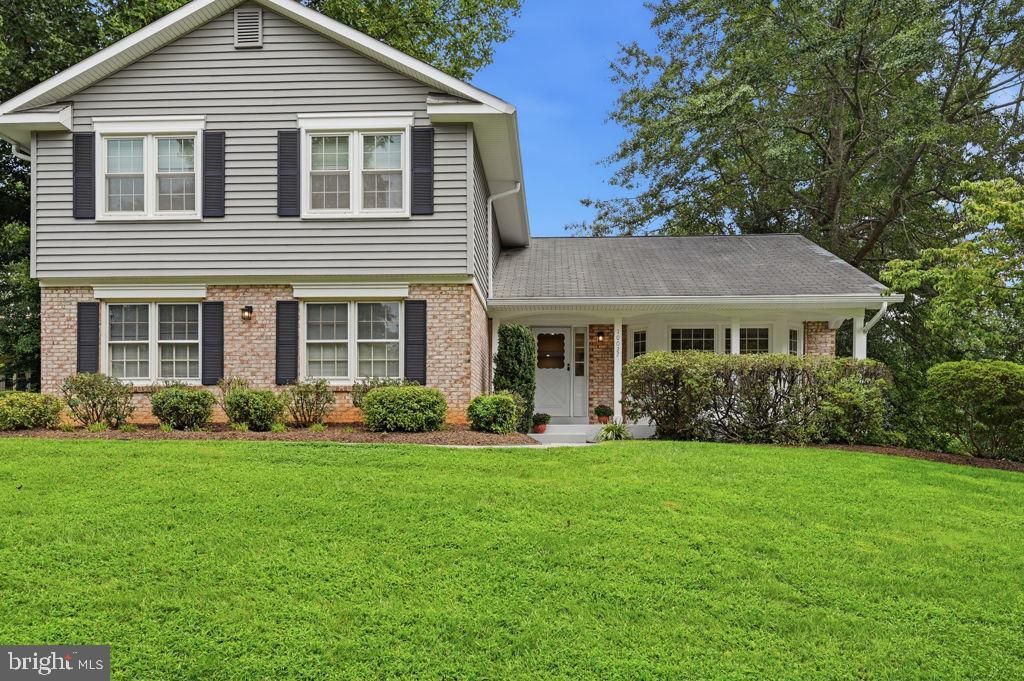
Welcome to 10027 Glenoak Ct! Location, Location and ready to go for you! Only 2nd time home has been on the market. This Cul-de-Sac Home Features Over $275,000 in Upgrades and Updates in the past 8 years--Vinyl Siding & Gutters ('18); Lower Level Finished ('20); Installed Recessed Lighting ('20) ; All Baths Renovated('20-'21); Redesigned Kitchen ('22); New Trex Deck/Retaining Wall & LL Patio ('21); New Paver Walkways ('22); Main Level & UL BR/Office Hardwood Flooring ('22); New Carpet ('26); New Driveway ('26) and More! Windows(except lower level high windows) have been replaced. Home is Freshly Painted and just waiting for your personal touches. Delightful Oakton Glen Community Amenities--Basketball and Tennis Courts; Walking Path & 20 Wooded and open acres. Close to downtown Vienna Amenities--Restaurants, shops, Community Center, Parks & WO & D Trail --And also Tysons with the BORO, restaurants , shopping and Capital One Hall for entertainment opportunities. Fairfax County Schools Pyramid of Madison, Thoreau and Flint Hill. Easy access to I-66, Metro, Dulles & National Airports. One Year Home Warranty conveys. OPEN HOUSE SUNDAY SEPTEMBER 27 1:00 - 4:00 PM
Property Features
Property Type: Residential - Single Family
Basement: Yes
Basement: Daylight, Full, Fully Finished, Rear Entrance, Walkout Level, Windows, Interior Access, Poured Concrete
Cooling: Ceiling Fan(s), Central A/C, Programmable Thermostat
Fireplaces: 1
Fuel Type: Natural Gas
Garage: 2
Heating: Central, Forced Air, Programmable Thermostat, Humidif
Home Style: Split Level
Lot Size: 0.26 Acres
Roof Type: Shingle
Stories: 3.0
Taxes: $13,516
Year Built: 1978
Feature Descriptions
Additional Structures: Above Grade, Below Grade
Appliances: Cooktop, Dishwasher, Disposal, Dryer, ENERGY STAR Refrigerator, Exhaust Fan, Humidifier, Icemaker, Microwave, Oven - Double, Oven - Self Cleaning, Oven - Wall, Stainless Steel Appliances, Refrigerator, Washer, Water Heater
Community Amenities: Basketball Courts, Common Grounds, Jog/Walk Path, Tennis Courts
Days on Site: 32
Electric: Circuit Breakers
Exterior: Brick, Vinyl Siding
Exterior: Chimney Cap(s), Exterior Lighting, Flood Lights
Fireplace: Brick, Mantel(s), Screen
Flooring: Hardwood, Carpet, Ceramic Tile
HOA Fee: $560.00/Annually
Interior: Family Room Off Kitchen, Formal/Separate Dining Room, Kitchen - Gourmet, Kitchen - Island, Kitchen - Table Space, Primary Bath(s), Bathroom - Walk-In Shower, Bathroom - Tub Shower, Wood Floors, Carpet, Recessed Lighting, Walk-in Closet(s), Window Treatments, Attic, Attic/House Fan
Location: Corner Lot/Unit
Lot Dimensions: 0.26 Acre(S)
Number of Rooms: 13
Parking Features: Asphalt Driveway
Parking Notes: 6 Total Parking Spaces
Rooms: Living Room, Dining Room, Primary Bedroom, Bedroom 2,Bedroom 3,Kitchen, Family Room, Foyer, Bedroom 1,Recreation Room, Bathroom 1,Bathroom 3,Primary Bathroom
Sewer: Public Sewer
Special View Info: Garden/Lawn, Trees/Woods, Street
SQFT Above Finished: 2385
SQFT Below Finished: 632
SQFT Total Finished: 3017
Structure Type: Detached
Total Garage/Parking Spaces: 6
Water: Public
Windows: Bay/Bow, Double Pane, Screens
Room Sizes
Living Room: 16 x 15 Level - Main
Dining Room: 14 x 11 Level - Main
Kitchen: 16 x 13 Level - Main
Family Room: 23 x 18 Level - Main
Bathroom 1: 5 x 5 Level - Main
Foyer: 13 x 8 Level - Main
Primary Bedroom: 18 x 15 Level - Upper 1
Bedroom 1: 11 x 11 Level - Upper 1
Bedroom 2: 11 x 14 Level - Upper 1
Bedroom 3: 11 x 11 Level - Upper 1
Recreation Room: 27 x 27 Level - Lower 1
Local Schools
High School: MADISON
Middle School: THOREAU
Elementary School: FLINT HILL
School District: FAIRFAX COUNTY PUBLIC SCHOOLS
Listed By / Shown By
Listed By
Agency Name: Weichert, REALTORS
Agency Phone: 7039386070
Shown By
Agency Title: Joyner Fine Properties
Agency Phone: 804-270-9440

Estimate Your Payment
Estimated Payment
$ 7,811.60 per month $6,320.68 Principal & Interest $1,126.33 Property Tax $364.58 Homeowner's Insurance
10027 Glenoak Court | MLS# VAFX2337160
This single family home located at 10027 Glenoak Court, Vienna, VA 22181 is currently listed for sale with an asking price of $1,250,000. This property was built in 1978 and has 4 bedrooms and 2 full and 1 partial baths with 3017 sq. ft. Glenoak Court is located in the OAKTON GLEN subdivision within the FAIRFAX COUNTY PUBLIC SCHOOLS school district. Search OAKTON GLEN real estate on www.joynerfineproperties.com today.