
BEDS3
BATHS2 full 1 partial
SQUARE FEET1,280
MLS#VAFX2332232
STATUSACTIVE
PROPERTY TYPEResidential - Townhouse
SUBDIVISIONCAVALIER PARK
SCHOOLFAIRFAX COUNTY PUBLIC SCHOOLS
Property Description
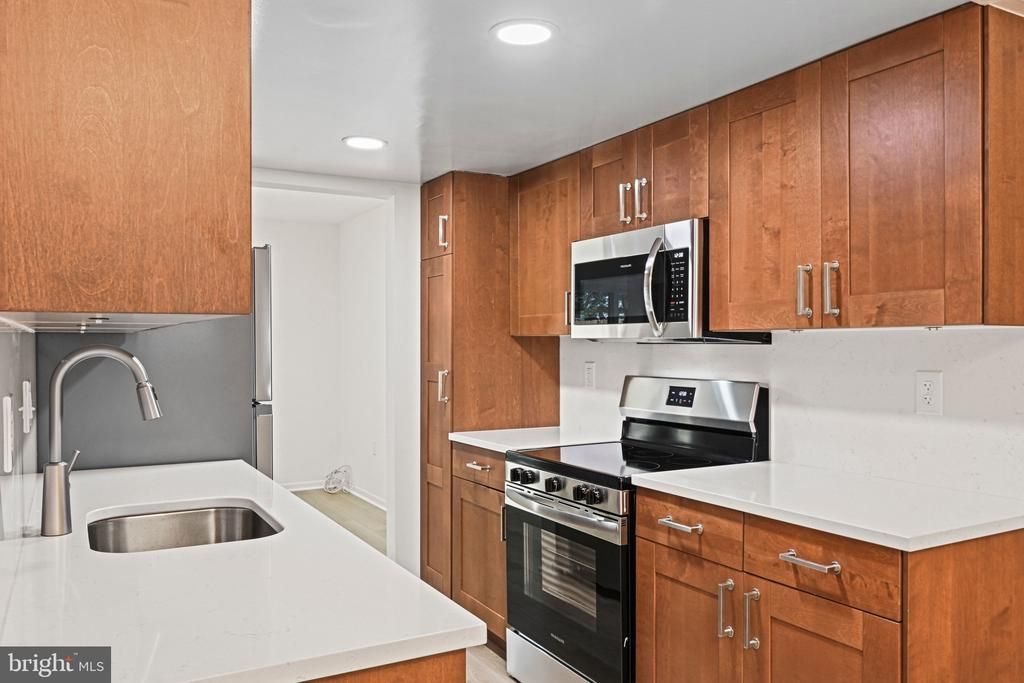
Welcome to this beautifully renovated townhome, ideally located just minutes from vibrant Downtown Herndon. Thoughtfully updated from top to bottom, this move-in-ready home offers the perfect blend of modern style, comfort, and convenience. Recent improvements include a new roof, new energy-efficient windows, a new sliding glass door, new flooring throughout, a stunning renovated kitchen, and beautifully remodeled bathrooms. The spacious, light-filled living area creates a warm and inviting atmosphere, making it perfect for both everyday living and entertaining. In the back, enjoy the private backyard, featuring fresh landscaping and a brand-new privacy fence—an ideal space for relaxing, gardening, or hosting family and friends. Conveniently located near shopping, dining, parks, major commuter routes, and everything Downtown Herndon has to offer, this exceptional home is truly move-in ready. Priced to sell, this one won't last long. Schedule your showing today before it's gone!
Property Features
Property Type: Residential - Townhouse
Cooling: Convector
Fuel Type: Electric
Heating: 90% Forced Air
Home Style: Traditional
Lot Size: 0.04 Acres
Roof Type: Architectural Shingle
Stories: 2.0
Taxes: $6,026
Year Built: 1977
Feature Descriptions
Additional Structures: Above Grade, Below Grade
Days on Site: 80
Exterior: Concrete
Flooring: Luxury Vinyl Plank
HOA Fee: $125.00/Monthly
Lot Dimensions: 0.04 Acre(S)
Parking Notes: 2 Total Parking Spaces
Sewer: Public Sewer
SQFT Above Finished: 1280
SQFT Total Finished: 1280
Structure Type: Interior Row/Townhouse
Total Garage/Parking Spaces: 2
Water: Public
Local Schools
School District: FAIRFAX COUNTY PUBLIC SCHOOLS
Listed By / Shown By
Listed By
Agency Name: Berkshire Hathaway HomeServices PenFed Realty
Agency Phone: 7037162900
Shown By
Agency Title: Joyner Fine Properties
Agency Phone: 804-270-9440

Estimate Your Payment
Estimated Payment
$ 2,882.12 per month $2,250.16 Principal & Interest $502.17 Property Tax $129.79 Homeowner's Insurance
1005 Saber Lane | MLS# VAFX2332232
This townhouse located at 1005 Saber Lane, Herndon, VA 20170 is currently listed for sale with an asking price of $445,000. This property was built in 1977 and has 3 bedrooms and 2 full and 1 partial baths with 1280 sq. ft. Saber Lane is located in the CAVALIER PARK subdivision within the FAIRFAX COUNTY PUBLIC SCHOOLS school district. Search CAVALIER PARK real estate on www.joynerfineproperties.com today.