
BEDS5
BATHS4 full
SQUARE FEET4,900
MLS#VALO2136298
STATUSACTIVE
PROPERTY TYPEResidential - Single Family
SUBDIVISIONWHITE OAKS FARM
SCHOOLLOUDOUN COUNTY PUBLIC SCHOOLS
Property Description
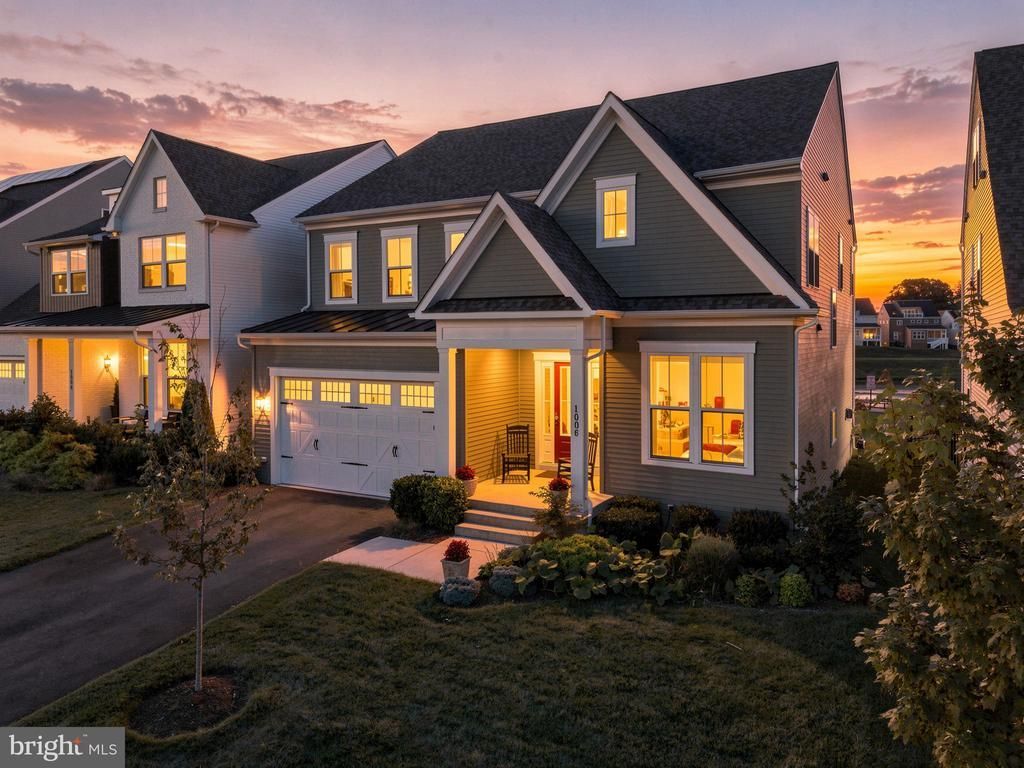
This spectacular 2022-built home in Leesburg's sought after White Oaks Farm blends modern elegance and natural beauty, sited on a premium lot with wide-open views of the neighborhood pond. Boasting over $70,000 in custom seller upgrades and backed by a ten-year structural warranty, this residence pairs exceptional craftsmanship with refined everyday living. The main level centers around a gourmet chef’s kitchen, stunning quartz counters with matching backsplash, glass cabinetry extending to the ceiling, a pantry, a custom Hoodsly vent hood, and center island - perfect for both casual dining and entertaining. The dining room opens to the rear screened porch and Trex deck with incredible views. The wine room is equipped with a wine fridge, custom cabinetry, floating shelves, and designer tile. The family room is open to the kitchen and anchored by a fireplace wall featuring custom built-in cabinetry and floating shelves. A main-level bedroom, upgraded full bath, a and a spacious foyer completes the main level floor plan. Upstairs features a primary suite offering a luxury, spa-inspired bathroom and custom-designed walk-in closets, two large, secondary bedrooms, and an open lofted second family room. The expansive, fully finished lower level includes a large recreation room, an additional bedroom/home office, custom full bathroom, storage and utility room. The windows and double-wide walkup areaway provide natural light and easy access to the rear yard. Custom window treatments, designer lighting, and luxurious finishes throughout complete this turn-key feature-packed home. Set in a premier location, White Oaks Farm offers neighborhood walking paths, green spaces, gazebos, playgrounds, and direct trail access leading to local elementary and high schools in the LCHS pyramid. Located just minutes to the Dulles Greenway, picturesque downtown Leesburg, grocery stores, boutique shopping, fine and casual dining, parks and recreation. Enjoy weekends exploring wineries, breweries, the W&OD trail, and more. ***Seller is offering a temporary rate buy down of the buyer’s mortgage loan.***
Property Features
Property Type: Residential - Single Family
Basement: Yes
Basement: Full, Fully Finished, Outside Entrance, Walkout Stairs, Windows
Cooling: Central A/C
Fireplaces: 1
Fuel Type: Natural Gas
Garage: 2
Heating: Central
Home Style: Colonial
Lot Size: 0.13 Acres
Stories: 3.0
Taxes: $10,729
Year Built: 2022
Feature Descriptions
Additional Structures: Above Grade, Below Grade
Appliances: Stainless Steel Appliances, Refrigerator, Range Hood, Cooktop, Oven - Wall, Built-In Microwave, Dishwasher, Disposal, Washer, Dryer, Water Heater
Exterior: Vinyl Siding
Fireplace: Gas/Propane
HOA Fee: $90.00/Monthly
Interior: Bar, Breakfast Area, Built-Ins, Ceiling Fan(s), Dining Area, Entry Level Bedroom, Family Room Off Kitchen, Formal/Separate Dining Room, Pantry, Upgraded Countertops, Wet/Dry Bar, Wine Storage, Kitchen - Gourmet, Kitchen - Island, Bathroom - Soaking Tub, Bathroom - Walk-In Shower, Bathroom - Tub Shower, Recessed Lighting, Walk-in Closet(s), Window Treatments
Lot: Backs - Open Common Area, Rear Yard, Front Yard
Lot Dimensions: 0.13 Acre(S)
Parking Features: Asphalt Driveway
Parking Notes: 2 Total Parking Spaces
Pet Restrictions: No Pet Restrictions
Rooms: Dining Room, Primary Bedroom, Bedroom 2,Bedroom 3,Bedroom 4,Bedroom 5,Kitchen, Family Room, Laundry, Recreation Room, Utility Room, Screened Porch
Sewer: Public Sewer
Special View Info: Pond
SQFT Above Finished: 3519
SQFT Below Finished: 1381
SQFT Total Finished: 4900
Structure Type: Detached
Total Garage/Parking Spaces: 2
Water: Public
Room Sizes
Bedroom 2: 13 x 13 Level - Upper 1
Bedroom 3: 13 x 13 Level - Upper 1
Primary Bedroom: 17 x 18 Level - Upper 1
Kitchen: 14 x 18 Level - Main
Family Room: 27 x 18 Level - Main
Dining Room: 13 x 12 Level - Main
Screened Porch: 13 x 11 Level - Main
Bedroom 4: 11 x 12 Level - Main
Recreation Room: 26 x 29 Level - Lower 1
Bedroom 5: 13 x 12 Level - Lower 1
Utility Room: 19 x 7 Level - Lower 1
Local Schools
High School: LOUDOUN COUNTY
Middle School: J. L. SIMPSON
Elementary School: CATOCTIN
School District: LOUDOUN COUNTY PUBLIC SCHOOLS
Listed By / Shown By
Listed By
Agency Name: Pearson Smith Realty, LLC
Agency Phone: 5713861075
Shown By
Agency Title: Joyner Fine Properties
Agency Phone: 804-270-9440

Estimate Your Payment
Estimated Payment
$ 7,574.00 per month $6,315.62 Principal & Interest $894.08 Property Tax $364.29 Homeowner's Insurance
1006 Percheron Drive Sw | MLS# VALO2136298
This single family home located at 1006 Percheron Drive Sw, Leesburg, VA 20175 is currently listed for sale with an asking price of $1,249,000. This property was built in 2022 and has 5 bedrooms and 4 full baths with 4900 sq. ft. Percheron Drive Sw is located in the WHITE OAKS FARM subdivision within the LOUDOUN COUNTY PUBLIC SCHOOLS school district. Search WHITE OAKS FARM real estate on www.joynerfineproperties.com today.