
BEDS4
BATHS2 full
SQUARE FEET2,031
MLS#2626349
STATUSActive
PROPERTY TYPEResidential - Single Family
SUBDIVISIONWesthampton Hills
Property Description
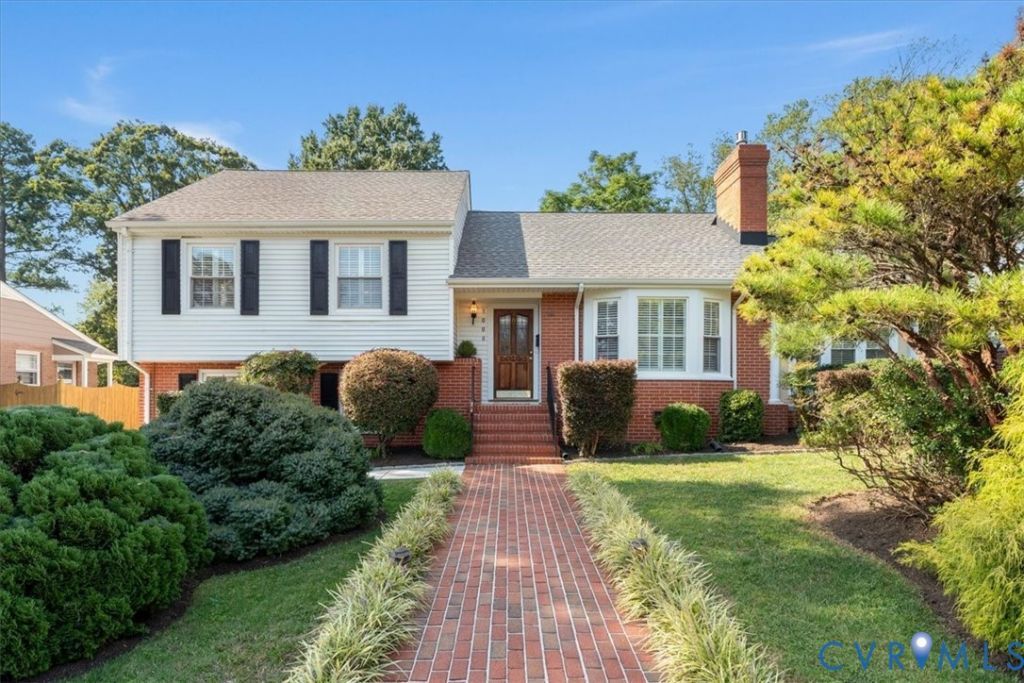
A rare opportunity to own a move-ready home in Richmond's sought-after Westham neighborhood and the desirable Tuckahoe/Freeman school district! This spacious home features 4 bedrooms, 2 full baths, formal rooms, a huge family room plus a bright sun room. The first level has the family room with built-in cabinetry and tile floor, a bedroom and full bath and laundry area. On the second level, the inviting living room features a gas fireplace and bay window, while the kitchen showcases custom cabinetry, granite countertops, tile floor and a charming bead board ceiling. The sun room opens to the covered brick patio creating the perfect space for indoor-outdoor living. Upstairs you will find three additional bedrooms and a spacious full bath with walk-in shower and separate free standing soaking tub. Crown moulding and custom plantation shutters add timeless character throughout, while the floored walk-up attic offers abundant, easily accessible attic storage. The oversized garage includes a separate workshop area that the current owners enhanced with a mini split system and built-in bookshelves, creating a comfortable private office, studio or workspace. Outside, enjoy beautiful sunrises from the front porch, relax in the landscaped, fenced back yard garden, and take advantage of being within walking distance of the Ridge Top Recreation Association pool and tennis courts. Per the previous owners the roof was new in 2015 and the furnace and heat pump were replaced in 2016. The list price is based a recent Appraisal.
Property Features
Property Type: Residential - Single Family
Cooling: Central Air, Attic Fan
Garage: 1.5
Heating: Forced Air, Natural Gas
Home Style: Tri-Level
Lot Size: 0.26 Acres
Roof Type: Composition
Stories: 3.0
Taxes: $4,877
Year Built: 1957
Feature Descriptions
Appliances: Dryer, Dishwasher, Electric Cooking, Disposal, Gas Water Heater, Refrigerator, Stove, Water Heater, Washer
Body of Water: Small fish pond with patio
Days on Site: 2
Door Features: Storm Door(s)
Exterior: Brick, Drywall, Vinyl Siding
Exterior: Awning(s), Paved Driveway
Fencing: Back Yard
Fireplace: Gas, Masonry, Vented
Floor Features: Tile, Wood
Formal Dining: Yes
Interior: Bookcases, Built-in Features, Bedroom on Main Level, Breakfast Area, Bay Window, Ceiling Fan(s), Separate/Formal Dining Room, Fireplace, Granite Counters, Cable TV
Laundry: Washer Hookup, Dryer Hookup, Stacked
Lot: Sloped
Parcel#: 761-740-5357
Parking: Direct Access, Driveway, Detached, Garage, Garage Door Opener, Off Street, Paved, Workshop in Garage
Patio/Porch: Rear Porch, Patio
Sewer: Public Sewer
Topography: Sloping
Water: Public
Room Sizes
Office: 19.0 x 8.0 Level - First
Bedroom 4: 12.0 x 11.0 Level - First
Bedroom 3: 11.0 x 9.5 Level - Third
Bedroom 2: 11.5 x 11.0 Level - Third
Primary Bedroom: 12.75 x 10.5 Level - Third
Dining Room: 11.0 x 10.0 Level - Second
Kitchen: 11.0 x 11.0 Level - Second
Florida Room: 13.0 x 8.5 Level - Second
Family Room: 18.5 x 13.0 Level - First
Living Room: 19.0 x 15.0 Level - Second
Local Schools
High School: Freeman
Middle School: Tuckahoe
Elementary School: Tuckahoe
Listed By / Shown By
Listed By
Agency Name: Long & Foster REALTORS
Agency Contact: (804) 405-0945
Shown By
Agency Title: Joyner Fine Properties
Agency Phone: 804-270-9440

Estimate Your Payment
Estimated Payment
$ 4,257.13 per month $3,640.71 Principal & Interest $406.42 Property Tax $210.00 Homeowner's Insurance
1008 Westham Parkway | MLS# 2626349
This single family home located at 1008 Westham Parkway, Henrico, VA 23229 is currently listed for sale with an asking price of $720,000. This property was built in 1957 and has 4 bedrooms and 2 full baths with 2031 sq. ft. Westham Parkway is located in the Westhampton Hills subdivision. Search Westhampton Hills real estate on www.joynerfineproperties.com today.