
BEDS4
BATHS4 full 1 partial
SQUARE FEET5,098
MLS#VALO2126262
STATUSACTIVE
PROPERTY TYPEResidential - Single Family
SUBDIVISIONMEADOW BROOK FARM
SCHOOLLOUDOUN COUNTY PUBLIC SCHOOLS
Property Description
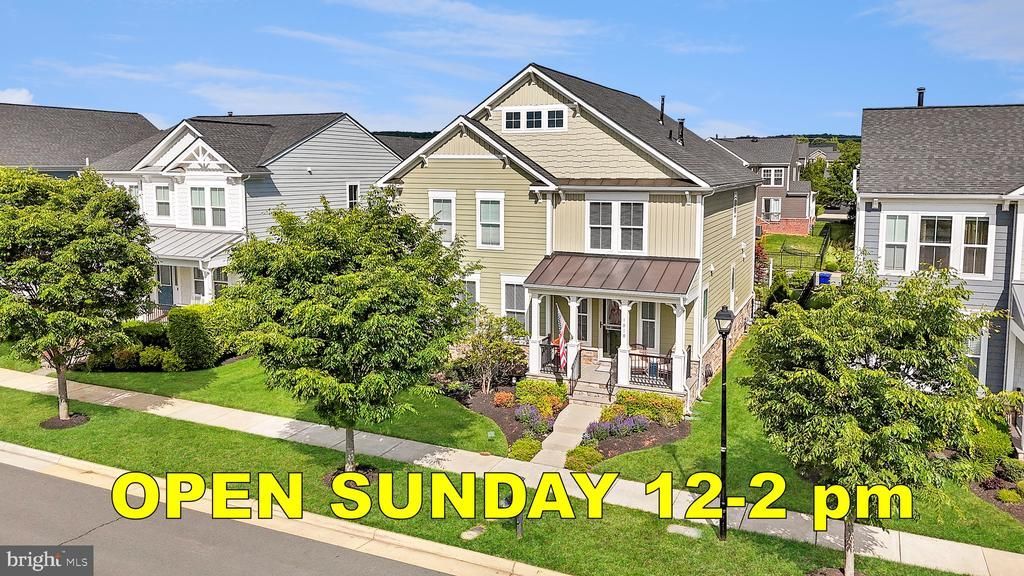
Undeniably the Finest—The Waterford Model by Van Metre! Prepare to be impressed by this exceptional Waterford Model—an extraordinary home that offers the perfect blend of elegance, comfort, and modern luxury. Boasting over 5,000 square feet of exquisitely finished space, this residence is unmatched in quality, style, and location. <br><br> Sited directly across from a picturesque park and open green space, the home welcomes you with undeniable curb appeal and a charming covered front porch—setting the tone for what lies within. Inside, you're greeted by light-filled spaces and impeccable craftsmanship, with upgraded trim work and thoughtful details throughout. <br><br> At the heart of the home, the show stopping gourmet kitchen is a dream come true for any chef or entertainer. Featuring gleaming granite countertops, high-end stainless steel appliances, a farmhouse sink, an expansive island, walk-in pantry, and crisp white cabinetry—this space is both beautiful and functional. Host effortlessly in the formal dining room or gather casually in the cozy breakfast area and spacious family room with custom built-ins. <br><br> Dual staircases—front and rear—add architectural flair and flow, while the smartly designed mudroom with built-in storage keeps daily life organized and clutter-free. <br><br> Upstairs, the elegance continues with upgraded flooring and trim work, leading to a magnificent primary suite that redefines luxury living, featuring tray ceilings, two walk-in closets, and a spa-inspired bath with soaking tub and glass-enclosed walk-in shower. Enjoy a serene sitting room or secluded home office with private terrace, accessible from the primary bedroom and rear staircase. <br><br> The secondary bedrooms are all generously sized with plush carpeting and ample closet space—two share a Jack and Jill bath, while another offers a private ensuite with walk-in closet. A well-placed laundry room adds everyday convenience. <br><br> The fully finished lower level expands the home’s versatility, offering a large recreation room, full bathroom, and flexible bonus room—ideal for a home gym, studio, or guest retreat. <br><br> Step outside to your private sanctuary—a fully fenced backyard with a rear deck and paver patio—perfect for entertaining, relaxing, or simply enjoying the outdoors. <br><br> Located in a vibrant community with top-tier amenities including a pool, clubhouse, playgrounds, and excellent access to Routes 7, 15, and 267, this home is not only exceptional—it’s the one you’ve been waiting for.
Property Features
Property Type: Residential - Single Family
Basement: Yes
Basement: Fully Finished
Cooling: Central A/C, Ceiling Fan(s)
Fuel Type: Natural Gas
Garage: 2
Heating: Forced Air
Home Style: Colonial
Lot Size: 0.14 Acres
Roof Type: Architectural Shingle
Stories: 3.0
Taxes: $10,739
Year Built: 2017
Feature Descriptions
Additional Structures: Above Grade, Below Grade
Appliances: Built-In Microwave, Cooktop, Dishwasher, Disposal, Oven - Double, Oven - Wall, Refrigerator, Stainless Steel Appliances, Water Heater, Dryer, Washer
Community Amenities: Bike Trail, Common Grounds, Club House, Jog/Walk Path, Lake, Pool - Outdoor, Swimming Pool, Tennis Courts, Tot Lots/Playground
Days on Site: 3
Exterior: Combination
Exterior: Sidewalks
Fencing: Rear
Flooring: Hardwood, Ceramic Tile, Tile/Brick, Carpet
HOA Fee: $134.00/Monthly
Interior: Additional Stairway, Built-Ins, Ceiling Fan(s), Breakfast Area, Crown Moldings, Family Room Off Kitchen, Kitchen - Eat-In, Kitchen - Gourmet, Kitchen - Island, Primary Bath(s), Recessed Lighting, Sprinkler System, Bathroom - Stall Shower, Store/Office, Studio, Upgraded Countertops, Wainscotting, Walk-in Closet(s), Window Treatments, Wood Floors, Carpet, Dining Area, Floor Plan - Open, Pantry, Bathroom - Soaking Tub, Bathroom - Tub Shower
Location: Suburban
Lot: Landscaping
Lot Dimensions: 0.14 Acre(S)
Parking Features: Asphalt Driveway
Parking Notes: 4 Total Parking Spaces
Rooms: Living Room, Dining Room, Primary Bedroom, Bedroom 2,Bedroom 3,Bedroom 4,Kitchen, Family Room, Den, Foyer, Laundry, Mud Room, Office, Recreation Room, Primary Bathroom
Sewer: Public Sewer
SQFT Above Finished: 3568
SQFT Below Finished: 1530
SQFT Total Finished: 5098
Structure Type: Detached
Total Garage/Parking Spaces: 4
Utilities: Cable TV Available, Natural Gas Available, Phone, Water Available, Sewer Available
Water: Public
Room Sizes
Primary Bedroom: 21 x 21 Level - Upper 1
Bedroom 2: 12 x 13 Level - Upper 1
Bedroom 3: 13 x 12 Level - Upper 1
Bedroom 4: 12 x 11 Level - Upper 1
Foyer: 12 x 12 Level - Main
Kitchen: 16 x 23 Level - Main
Living Room: 21 x 13 Level - Main
Dining Room: 21 x 14 Level - Main
Laundry: 8 x 6 Level - Upper 1
Recreation Room: 19 x 41 Level - Lower 1
Family Room: 21 x 15 Level - Main
Mud Room: 21 x 7 Level - Main
Office: 20 x 12 Level - Upper 1
Primary Bathroom: 10 x 17 Level - Upper 1
Family Room: 15 x 11 Level - Lower 1
Den: 15 x 16 Level - Lower 1
Local Schools
High School: LOUDOUN COUNTY
Middle School: J.LUMPTON SIMPSON
Elementary School: EVERGREEN MILL
School District: LOUDOUN COUNTY PUBLIC SCHOOLS
Listed By / Shown By
Listed By
Agency Name: Keller Williams Realty
Agency Phone: 7034309008
Shown By
Agency Title: Joyner Fine Properties
Agency Phone: 804-270-9440

Estimate Your Payment
Estimated Payment
$ 7,312.77 per month $6,067.85 Principal & Interest $894.92 Property Tax $350.00 Homeowner's Insurance
1010 Laconian Street Se | MLS# VALO2126262
This single family home located at 1010 Laconian Street Se, Leesburg, VA 20175 is currently listed for sale with an asking price of $1,200,000. This property was built in 2017 and has 4 bedrooms and 4 full and 1 partial baths with 5098 sq. ft. Laconian Street Se is located in the MEADOW BROOK FARM subdivision within the LOUDOUN COUNTY PUBLIC SCHOOLS school district. Search MEADOW BROOK FARM real estate on www.joynerfineproperties.com today.