
BEDS5
BATHS4 full 1 partial
SQUARE FEET4,555
MLS#VAFX2342328
STATUSACTIVE
PROPERTY TYPEResidential - Single Family
SUBDIVISIONMURPHY HENRY S PROP
SCHOOLFAIRFAX COUNTY PUBLIC SCHOOLS
Property Description
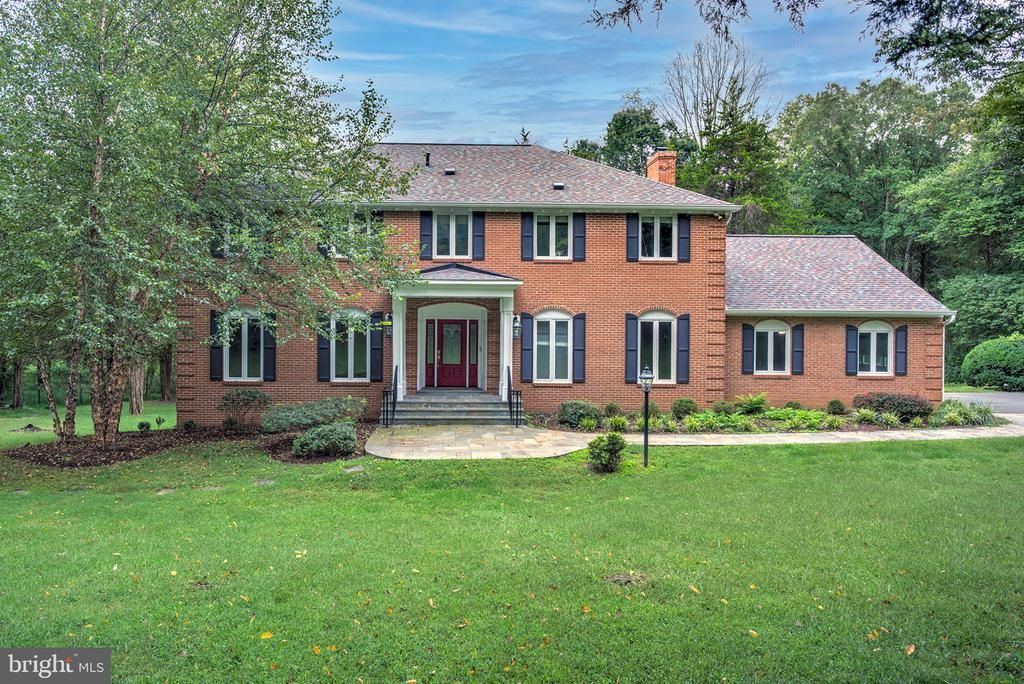
COMING SOON! This exceptional Colonial residence embodies the pinnacle of luxury living. Spanning over 5.19 acres, this stunning 5-bedroom 4.5 bath home offers an unparalleled blend of elegance and comfort. Murphy Drive is the perfect blend of classic architecture and modern amenities. Professional media and more listing information will be completed this week, check back in for updates!
Property Features
Property Type: Residential - Single Family
Basement: Yes
Basement: Full, Fully Finished, Outside Entrance, Rear Entrance, Walkout Level, Daylight, Partial, Connecting Stairway
Cooling: Central A/C
Fireplaces: 4
Fuel Type: Electric
Garage: 2
Heating: Heat Pump(s)
Home Style: Colonial
Lot Size: 5.19 Acres
Stories: 3.0
Taxes: $13,242
Year Built: 1982
Feature Descriptions
Additional Structures: Above Grade, Below Grade
Days on Site: 5
Exterior: Brick
Interior: Attic, Built-Ins, Chair Railings, Crown Moldings, Dining Area, Floor Plan - Traditional, Kitchen - Eat-In, Kitchen - Gourmet, Kitchen - Island, Primary Bath(s), Upgraded Countertops, Wainscotting, Wet/Dry Bar, Wood Floors
Lot Dimensions: 5.19 Acre(S)
Parking Notes: 2 Total Parking Spaces
Sewer: Septic = # of BR
SQFT Above Finished: 3355
SQFT Below Finished: 1200
SQFT Total Finished: 4555
Structure Type: Detached
Total Garage/Parking Spaces: 2
Water: Well
Local Schools
High School: LANGLEY
Middle School: COOPER
Elementary School: COLVIN RUN
School District: FAIRFAX COUNTY PUBLIC SCHOOLS
Listed By / Shown By
Listed By
Agency Name: Berkshire Hathaway HomeServices PenFed Realty
Agency Phone: 5403384171
Shown By
Agency Title: Joyner Fine Properties
Agency Phone: 804-270-9440

Estimate Your Payment
Estimated Payment
$ 12,842.82 per month $11,099.11 Principal & Interest $1,103.50 Property Tax $640.21 Homeowner's Insurance
1010 Murphy Drive | MLS# VAFX2342328
This single family home located at 1010 Murphy Drive, Great Falls, VA 22066 is currently listed for sale with an asking price of $2,195,000. This property was built in 1982 and has 5 bedrooms and 4 full and 1 partial baths with 4555 sq. ft. Murphy Drive is located in the MURPHY HENRY S PROP subdivision within the FAIRFAX COUNTY PUBLIC SCHOOLS school district. Search MURPHY HENRY S PROP real estate on www.joynerfineproperties.com today.