
BEDS4
BATHS3 full 1 partial
SQUARE FEET2,057
MLS#VASP2045576
STATUSACTIVE
PROPERTY TYPEResidential - Townhouse
SUBDIVISIONNEW POST ON THE RAPPAHANNOCK
SCHOOLSPOTSYLVANIA COUNTY PUBLIC SCHOOLS
Property Description
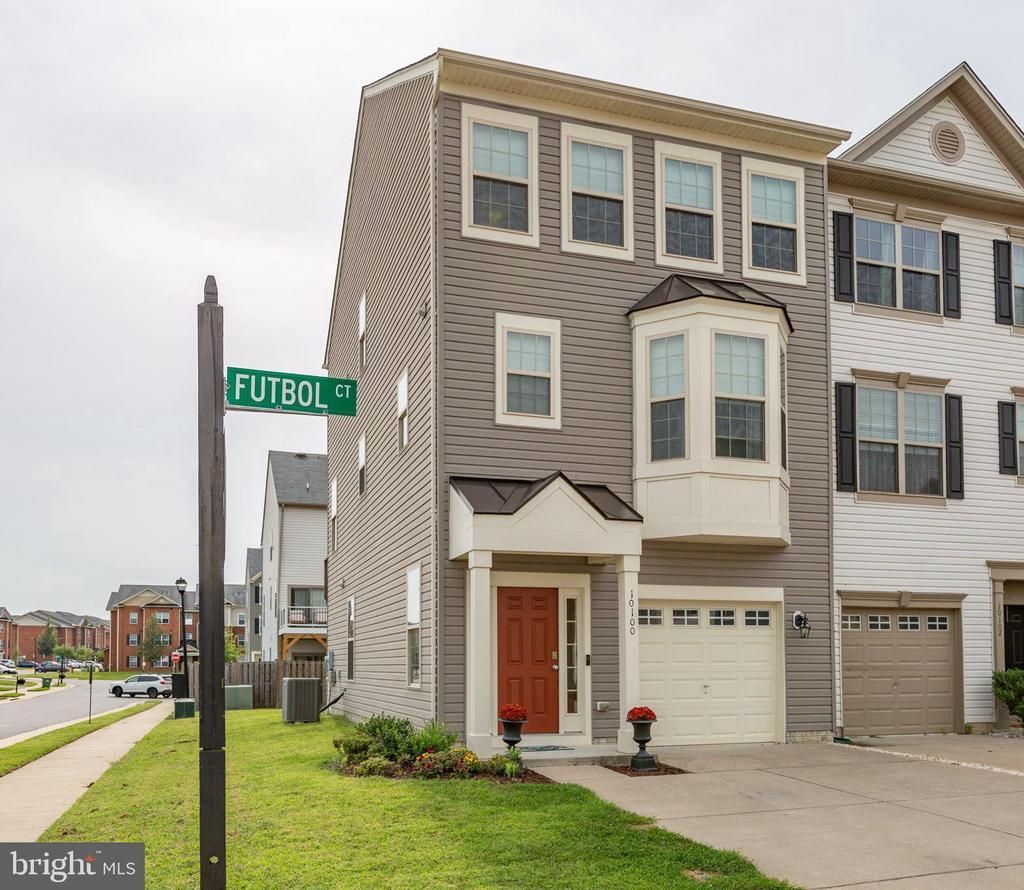
Immaculate turnkey end unit townhome in New Post on the Rappahannock ready for you. Just back up the moving truck as there is nothing needed to do in this gorgeous end unit townhome. The main entry level boasts a nice size bedroom and full bath...or use it for a family room/study/office or den. Proceed up one set of stairs to the Open Kitchen, Dining and Living room areas with gorgeous hardwood floors. The upper level has the Primary Bedroom and ensuite full bathroom, 2 other bedrooms and a nicely appointed Hall full bathroom. This wonderful community is only 15 minutes from downtown Fredericksburg and easy access from Rt.17 to I-95 and is complete with an outdoor pool, community soccer fields, tot lots and community access to the Rappahannock River.
Property Features
Property Type: Residential - Townhouse
Cooling: Central A/C
Fuel Type: Natural Gas
Garage: 1
Heating: Forced Air
Home Style: Contemporary
Lot Size: 0.07 Acres
Roof Type: Architectural Shingle
Stories: 3.0
Taxes: $2,895
Year Built: 2019
Feature Descriptions
Accessibility: Level Entry - Main
Additional Structures: Above Grade
Community Amenities: Common Grounds, Pool - Outdoor, Tot Lots/Playground
Days on Site: 1
Exterior: Vinyl Siding
Flooring: Hardwood
HOA Fee: $125.00/Monthly
Interior: Breakfast Area, Entry Level Bedroom, Floor Plan - Open, Kitchen - Eat-In, Kitchen - Island, Pantry, Walk-in Closet(s), Upgraded Countertops, Wood Floors
Lot Dimensions: 0.07 Acre(S)
Parking Features: Concrete Driveway
Parking Notes: 2 Total Parking Spaces
Rooms: Living Room, Dining Room, Primary Bedroom, Bedroom 2,Bedroom 3,Bedroom 4,Kitchen, Foyer, Laundry
Sewer: Public Sewer
SQFT Above Finished: 2057
SQFT Total Finished: 2057
Structure Type: End of Row/Townhouse
Total Garage/Parking Spaces: 2
Water: Public
Room Sizes
Primary Bedroom: 14 x 10 Level - Upper 2
Bedroom 2: 10 x 10 Level - Upper 2
Bedroom 3: 9 x 9 Level - Upper 2
Laundry: 6 x 4 Level - Upper 2
Kitchen: 16 x 9 Level - Upper 1
Dining Room: 16 x 10 Level - Upper 1
Living Room: 24 x 15 Level - Upper 1
Bedroom 4: 16 x 13 Level - Main
Foyer: 21 x 8 Level - Main
Local Schools
School District: SPOTSYLVANIA COUNTY PUBLIC SCHOOLS
Listed By / Shown By
Listed By
Agency Name: Lando Massey Real Estate
Agency Phone: 5403681234
Shown By
Agency Title: Joyner Fine Properties
Agency Phone: 804-270-9440

Estimate Your Payment
Estimated Payment
$ 2,514.24 per month $2,149.03 Principal & Interest $241.25 Property Tax $123.96 Homeowner's Insurance
10100 Futbol Court | MLS# VASP2045576
This townhouse located at 10100 Futbol Court, Fredericksburg, VA 22408 is currently listed for sale with an asking price of $425,000. This property was built in 2019 and has 4 bedrooms and 3 full and 1 partial baths with 2057 sq. ft. Futbol Court is located in the NEW POST ON THE RAPPAHANNOCK subdivision within the SPOTSYLVANIA COUNTY PUBLIC SCHOOLS school district. Search NEW POST ON THE RAPPAHANNOCK real estate on www.joynerfineproperties.com today.