
BEDS5
BATHS3 full 1 partial
SQUARE FEET2,216
MLS#2626288
STATUSActive
PROPERTY TYPEResidential - Single Family
SUBDIVISIONStonegate
Property Description
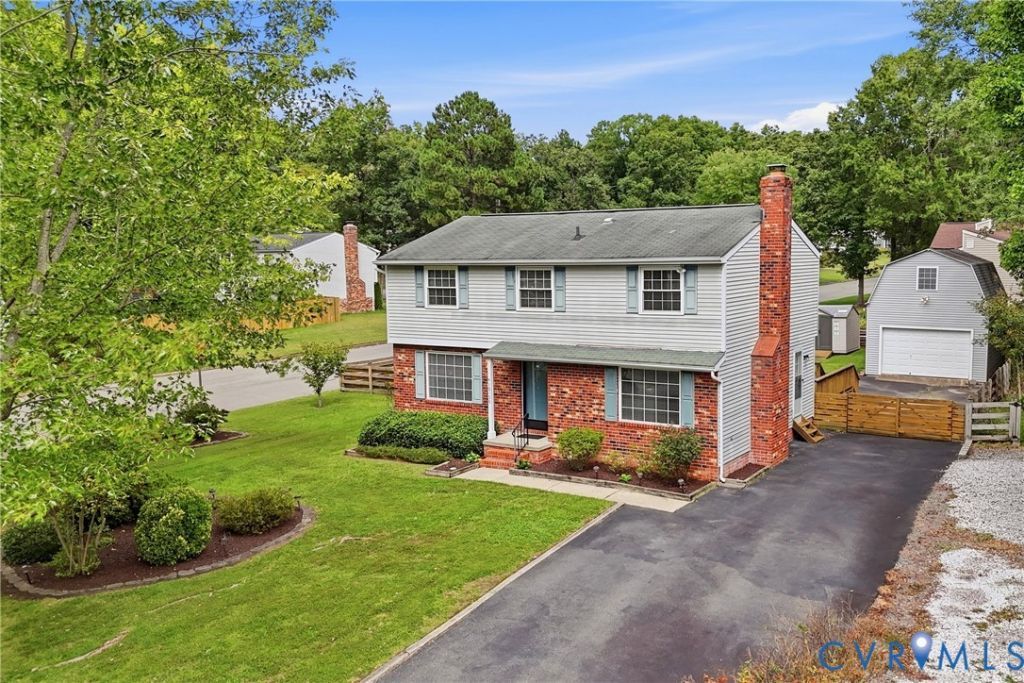
5 Bedroom Colonial on a private West End cul de sac in the Short Pump, Pocahontas, Godwin School Districtt!!! First Floor and Second Floor Primary Bedroom Suites!!! Eat-in Kitchen (2023 remodeled) with Quartz Countertops, Tile Backsplash, White Cabinets, Stainless Appliances; 18 x 11 Family Room with Brick Fireplace with Gaslogs; Low Maintenance Brick and Aluminum Siding Exterior; 24 x 16 Detached Garage with an unfinished 23 x 15 Second Floor Walk-up Room (ideal Playroom, Home Office, etc); Concrete Front Walk, Paved Drive Way, Fenced Rear Yard, 16 x 16 Deck overlooking beautiful lawn; Amazing Location on a quiet cul de sac, walking distance to Deep Run Park with walking trails, playgrounds, sports fields, lakes, and minutes from Short Pump Town Center, Innsbrook, West End Dining & Shopping, and convenient to the Gaskins/64 entrance!
Property Features
Property Type: Residential - Single Family
Basement: Crawl Space
Cooling: Central Air
Fireplaces: 1
Garage: 1.5
Heating: Electric, Forced Air, Heat Pump
Home Style: Colonial, Two Story
Lot Size: 0.29 Acres
Roof Type: Asphalt
Stories: 2.0
Taxes: $3,814
Year Built: 1982
Feature Descriptions
Appliances: Dryer, Dishwasher, Electric Cooking, Electric Water Heater, Disposal, Refrigerator
Days on Site: 2
Door Features: French Doors
Exterior: Aluminum Siding, Brick, Drywall, Frame
Exterior: Deck, Out Building(s), Storage, Shed, Paved Driveway
Fencing: Back Yard
Fireplace: Gas, Masonry
Floor Features: Carpet, Laminate, Partially Carpeted, Vinyl
Formal Dining: Yes
Interior: Bedroom on Main Level, Ceiling Fan(s), Dining Area, Separate/Formal Dining Room, Eat-in Kitchen, En Suite Bathroom, French Door(s)/Atrium Door(s), Full Bath on Main Level, Fireplace, Granite Counters, Bath in Primary Bedroom, Main Level Primary, Multiple Primary Suites, Walk-In Closet(s), Workshop
Laundry: Washer Hookup, Dryer Hookup
Lot: Cul-De-Sac, Level
Outbuilding(s): Yes
Parcel#: 744-753-1975
Parking: Direct Access, Driveway, Detached, Garage, Oversized, Paved, Storage, Unfinished Garage
Patio/Porch: Rear Porch, Deck
Sewer: Public Sewer
Topography: Level
Water: Public
Room Sizes
Bedroom 5: 10.0 x 8.0 Level - Second
Bedroom 4: 13.0 x 10.6 Level - Second
Bedroom 3: 12.6 x 12.0 Level - Second
Primary Bedroom: 18.0 x 11.6 Level - Second
Primary Bedroom: 15.0 x 15.0 Level - First
Laundry: 11.6 x 7.0 Level - First
Family Room: 18.0 x 11.6 Level - First
Kitchen: 13.0 x 11.6 Level - First
Dining Room: 11.6 x 19.0 Level - First
Living Room: 14.6 x 11.6 Level - First
Foyer: 8.6 x 4.0 Level - First
Local Schools
High School: Godwin
Middle School: Pocahontas
Elementary School: Short Pump
Listed By / Shown By
Listed By
Agency Name: BHHS PenFed Realty
Agency Contact: blake@eudailey.com
Shown By
Agency Title: Joyner Fine Properties
Agency Phone: 804-270-9440

Estimate Your Payment
Estimated Payment
$ 2,986.59 per month $2,523.22 Principal & Interest $317.83 Property Tax $145.54 Homeowner's Insurance
10106 Spinning Wheel Way | MLS# 2626288
This single family home located at 10106 Spinning Wheel Way, Henrico, VA 23233 is currently listed for sale with an asking price of $499,000. This property was built in 1982 and has 5 bedrooms and 3 full and 1 partial baths with 2216 sq. ft. Spinning Wheel Way is located in the Stonegate subdivision. Search Stonegate real estate on www.joynerfineproperties.com today.