
BEDS3
BATHS2 full 1 partial
SQUARE FEET1,878
MLS#2621190
STATUSActive
PROPERTY TYPEResidential - Single Family
SUBDIVISIONEaglewood
Property Description
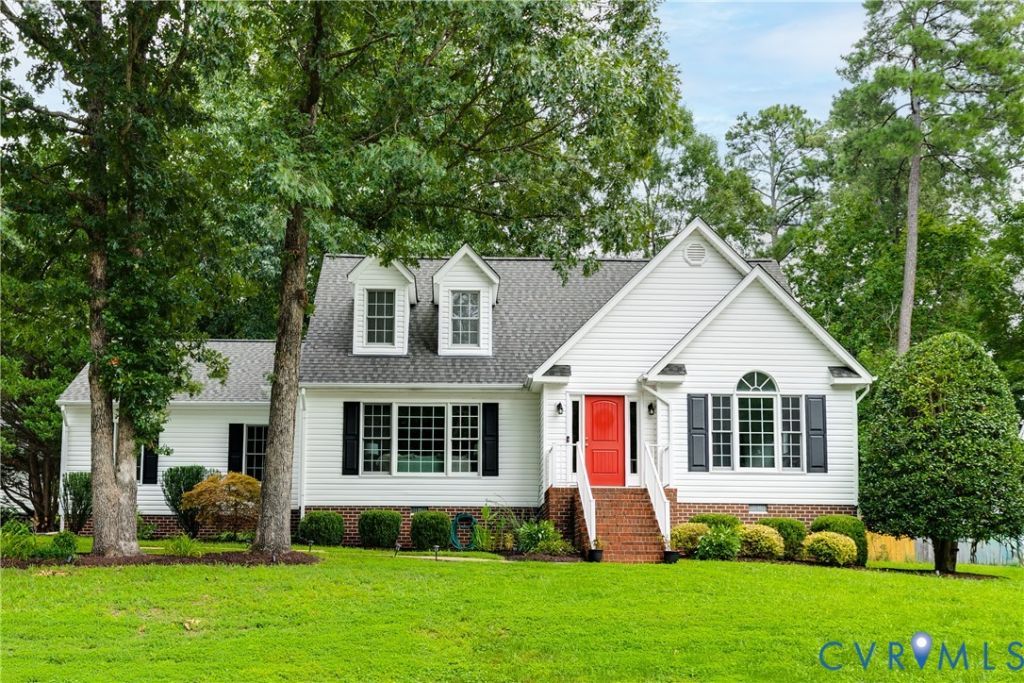
Nestled on a quiet cul-de-sac in Chesterfield County just minutes from Rockwood Park, this gorgeous home is packed with updates! Inside, you're welcomed by a two-story foyer that opens to the spacious living room, where you'll find a vaulted ceiling, dormer windows that fill the space with natural light, fresh paint, and a gas fireplace with a large display alcove just above. The living room flows right into the dining room and then into the kitchen, featuring tile floors, a sunny breakfast nook (with a door to the screened porch!), maple cabinetry, granite countertops, a tile backsplash, SS appliances, a pantry, a center island with additional storage, and a large pass-through overlooking the living room. Just off the kitchen is an oversized laundry room with abundant shelving. Around the corner, you'll find the first-floor powder room, complete with an updated vanity and stylish, on-trend wallpaper. The first-floor primary suite is generously sized and features another vaulted ceiling with a ceiling fan, along with a full ensuite offering a double-bowl vanity with a leathered granite counter, tile floors, a jetted garden tub, a walk-in shower, and a spacious walk-in closet. Upstairs are two additional bedrooms. The bedroom to the right features plush carpet, a large closet, and an adjoining finished space that's perfect for a home office. Down the hall, the second bedroom offers newer LVP flooring, a ceiling fan/light, and ample closet space. A well-appointed hall bath completes the second floor. Back downstairs, a covered breezeway connects the home to the two-car garage, complete with a workbench and EV charger. The breezeway also leads directly to the recently re-screened porch featuring rubber pavers and a ceiling fan/light-likely to be your favorite spot! Just beyond is an additional patio area and a sizable, fully fenced backyard. Additional updates include a new heat pump and gas furnace (2023), water heater (2026), roof (2018), fence (2026), resurfaced and widened driveway (2025), and more!
Property Features
Property Type: Residential - Single Family
Basement: Crawl Space
Cooling: Central Air, Electric, Heat Pump
Fenced: Yes
Fireplaces: 1
Garage: 2 car attached
Heating: Electric, Forced Air, Heat Pump, Multi-Fuel
Home Style: Two Story
Lot Size: 0.33 Acres
Roof Type: Shingle
Stories: 1.0
Taxes: $3,386
Year Built: 1995
Feature Descriptions
Appliances: Dryer, Dishwasher, Electric Cooking, Disposal, Gas Water Heater, Microwave, Oven, Refrigerator, Stove, Water Heater, Washer
Days on Site: 57
Exterior: Frame, Vinyl Siding
Exterior: Porch, Breezeway, Paved Driveway
Fencing: Back Yard, Fenced
Fireplace: Gas
Floor Features: Laminate, Tile, Vinyl
Formal Dining: Yes
Interior: Bookcases, Built-in Features, Bedroom on Main Level, Breakfast Area, Ceiling Fan(s), Cathedral Ceiling(s), Dining Area, Separate/Formal Dining Room, Double Vanity, Eat-in Kitchen, En Suite Bathroom, Full Bath on Main Level, Fireplace, Granite Counters, High Ceilings, Jetted Tub, Kitchen Island, Bath in Primary Bedroom, Main Level Primary, Pantry, Recessed Lighting
Laundry: Washer Hookup, Dryer Hookup
Lot: Cul-De-Sac
Parcel#: 749-69-47-54-000-000
Parking: Attached, Direct Access, Driveway, Garage, Garage Door Opener, Off Street, Paved, Electric Vehicle Charging Station(s)
Patio/Porch: Rear Porch, Screened, Stoop, Porch
Sewer: Public Sewer
Water: Public
Window: Palladian Window(s), Screens
Room Sizes
Laundry: 5.7 x 8.3 Level - First
Bedroom 3: 12.7 x 10.11 Level - Second
Office: 10.1 x 8.10 Level - Second
Bedroom 2: 12.6 x 11.3 Level - Second
Primary Bedroom: 16.11 x 13.5 Level - First
Kitchen: 18.9 x 12.7 Level - First
Dining Room: 9.4 x 11.0 Level - First
Living Room: 17.8 x 25.7 Level - First
Local Schools
High School: Monacan
Middle School: Providence
Elementary School: Providence
Listed By / Shown By
Listed By
Agency Name: Hometown Realty
Shown By
Agency Title: Joyner Fine Properties
Agency Phone: 804-270-9440

Estimate Your Payment
Estimated Payment
$ 2,768.82 per month $2,351.04 Principal & Interest $282.17 Property Tax $135.61 Homeowner's Insurance
10107 Grove Crest Court | MLS# 2621190
This single family home located at 10107 Grove Crest Court, North Chesterfield, VA 23236 is currently listed for sale with an asking price of $464,950. This property was built in 1995 and has 3 bedrooms and 2 full and 1 partial baths with 1878 sq. ft. Grove Crest Court is located in the Eaglewood subdivision. Search Eaglewood real estate on www.joynerfineproperties.com today.