
BEDS4
BATHS3 full
SQUARE FEET2,982
MLS#VASP2046230
STATUSPENDING
PROPERTY TYPEResidential - Condominium
SUBDIVISIONLEES HILL
SCHOOLSPOTSYLVANIA COUNTY PUBLIC SCHOOLS
Property Description
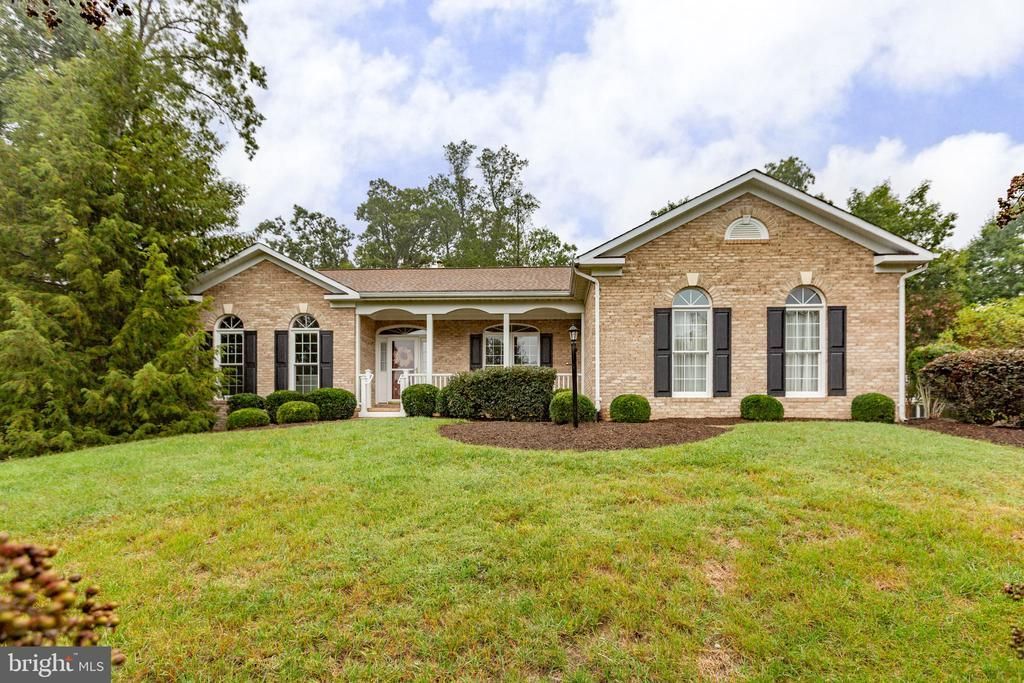
Welcome to 10109 Colechester Street, a spacious brick-front rambler beautifully situated on a half-acre corner lot in sought-after Lee’s Hill South. Built by Potter Homes, this well-maintained residence offers nearly 3,000 finished square feet, a full basement, and a thoughtfully designed split-bedroom floor plan that makes main-level living both comfortable and convenient. A landscaped walkway leads to the welcoming front entrance and wide front porch, tucked peacefully away from the road. Inside, the center hallway is flanked by a formal living room and dining room. The dining room features generous windows and an intricate tray ceiling, creating an elegant setting for entertaining. The heart of the home is the spacious family room, where a brick fireplace creates a warm focal point and windows on either side fill the room with natural light. The adjacent four-season sunroom provides beautiful views of the fenced backyard and opens directly to the deck, creating an easy transition for outdoor dining, grilling, and relaxing. The kitchen offers abundant cabinetry, granite countertops, a gas range, and a comfortable breakfast area overlooking the deck and backyard. The main level features hardwood flooring throughout, with the exception of Bedroom 3 which is carpeted. The desirable split-bedroom design places the primary suite on one side of the home, while two additional bedrooms and a shared full bath are located on the opposite side. The secondary bedrooms also provide excellent flexibility for guests, hobbies, or a home office. The spacious primary bedroom suite features hardwood floors, two walk-in closets, and a beautifully remodeled primary bath with dual vanities, a custom shower, and additional storage. A main-level laundry room is conveniently located in the mudroom just off the garage. The two-car side-load garage provides excellent curb appeal and easy access to the home. The driveway accommodates approximately four vehicles, with an additional paved parking apron along the side that provides convenient guest parking or extra space for maneuvering. The finished lower level adds even more living and functional space, including a fourth bedroom, third full bathroom, and a comfortable den with a wood stove. A door from the den leads to a private patio tucked beneath the four-season room, creating a shady outdoor sitting area. A separate craft room features a built-in sewing table, while the unfinished portion of the basement offers extensive utility and storage space, including built-in shelving. Lee’s Hill offers an exceptional array of community amenities, including swimming pools, clubhouse, walking trails, tot lots, tennis, and more. Lee’s Hill Golf Club is just a short drive away, with membership available to residents for a fee. The location is also convenient to shopping, commuter lots, Virginia Railway Express service, HCA Healthcare, and the new VA clinic. Downtown Fredericksburg is nearby, offering boutiques, galleries, restaurants, and additional shopping and entertainment. Vacant, professionally staged, and ready for a quick closing, 10109 Colechester Street offers the space, flexibility, community amenities, and convenient location buyers are looking for in Lee’s Hill.
Property Features
Property Type: Residential - Condominium
Basement: Yes
Basement: Full, Outside Entrance, Partially Finished, Space For Rooms, Walkout Level
Cooling: Ceiling Fan(s), Central A/C
Fireplaces: 2
Fuel Type: Natural Gas, Wood
Garage: 2
Heating: Forced Air
Home Style: Ranch/Rambler
Stories: 2.0
Taxes: $3,901
Year Built: 1994
Feature Descriptions
Accessibility: Mobility Improvements
Additional Structures: Above Grade, Below Grade
Appliances: Dishwasher, Disposal, Dryer, Exhaust Fan, Icemaker, Refrigerator, Washer, Water Conditioner - Owned, Water Heater
Community Amenities: Community Center, Golf Club, Jog/Walk Path, Pool - Outdoor, Tennis Courts, Tot Lots/Playground, Basketball Courts, Picnic Area, Soccer Field, Volleyball Courts
Days on Site: 6
Exterior: Brick Front, Vinyl Siding
Exterior: Underground Lawn Sprinkler
Fencing: Rear
Fireplace: Wood
HOA Fee: $285.00/Quarterly
Interior: Breakfast Area, Dining Area, Entry Level Bedroom, Family Room Off Kitchen, Floor Plan - Open, Primary Bath(s), Stove - Wood, WhirlPool/HotTub, Window Treatments, Wood Floors
Lot: Corner, Landscaping
Number of Rooms: 16
Parking Features: Asphalt Driveway
Parking Notes: 6 Total Parking Spaces
Rooms: Living Room, Dining Room, Primary Bedroom, Bedroom 2,Bedroom 4,Kitchen, Family Room, Den, Sun/Florida Room, Laundry, Utility Room, Bathroom 3,Hobby Room, Primary Bathroom, Full Bath
Sewer: Public Sewer
Special View Info: Garden/Lawn, Trees/Woods
SQFT Above Finished: 2197
SQFT Below Finished: 785
SQFT Total Finished: 2982
Structure Type: Detached
Total Garage/Parking Spaces: 6
Water: Public
Windows: Bay/Bow, Double Pane, Skylights
Local Schools
High School: MASSAPONAX
Middle School: THORNBURG
Elementary School: LEE HILL
School District: SPOTSYLVANIA COUNTY PUBLIC SCHOOLS
Listed By / Shown By
Listed By
Agency Name: Lando Massey Real Estate
Agency Phone: 5403681234
Shown By
Agency Title: Joyner Fine Properties
Agency Phone: 804-270-9440

Estimate Your Payment
Estimated Payment
$ 3,453.79 per month $2,958.08 Principal & Interest $325.08 Property Tax $170.63 Homeowner's Insurance
10109 Colechester Street | MLS# VASP2046230
This condo located at 10109 Colechester Street, Fredericksburg, VA 22408 is currently listed for sale with an asking price of $585,000. This property was built in 1994 and has 4 bedrooms and 3 full baths with 2982 sq. ft. Colechester Street is located in the LEES HILL subdivision within the SPOTSYLVANIA COUNTY PUBLIC SCHOOLS school district. Search LEES HILL real estate on www.joynerfineproperties.com today.