
BEDS2
BATHS1 full
SQUARE FEET930
MLS#VAAX2059804
STATUSACTIVE
PROPERTY TYPEResidential - Townhouse
SUBDIVISIONPARK FAIRFAX
SCHOOLALEXANDRIA CITY PUBLIC SCHOOLS
Property Description
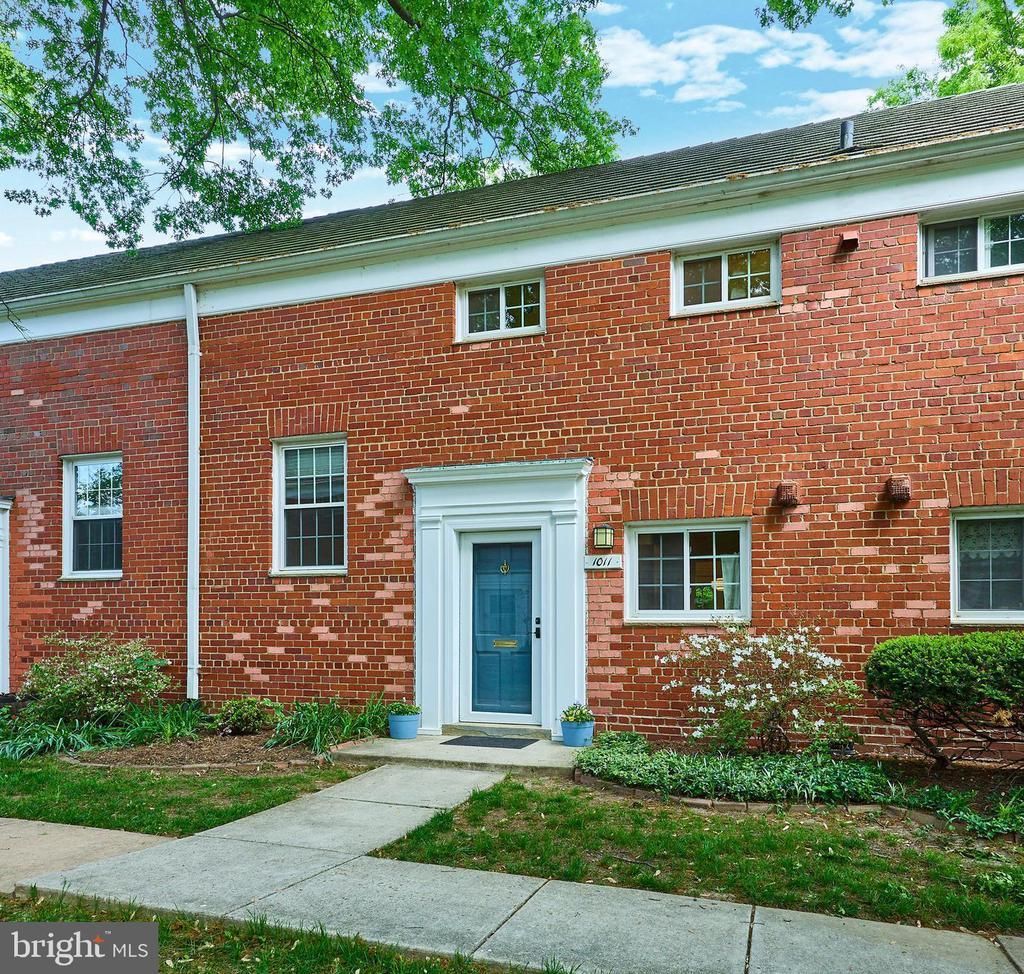
***OPEN HOUSE SAT, 5/23 (1-3PM) AND SUN, 5/24 (1-3PM). Move fast on this rarely available 2 BR, with fully remodeled full bath condo home in the heart of Alexandria. This elegantly finished and updated 2-level home is located in the sought-after Parkfairfax Community, in the most secluded and private section of the community. Nestled among the trees in this premier section of Parkfairfax (next to Beverley Hills), this home is adjacent to blocks of historic single family homes on picturesque streets. This section affords a dedicated parking area solely for this enclave of homes within Parkfairfax, just steps from the front door. The main level of this light-filled home features gleaming hardwood flooring throughout, and offers an open living room and dining area, with a walk out to an enchanting patio. Escape the daily hustle and take in the tranquility with your own private patio surrounded by mature trees and flowers. Enjoy your coffee in the morning or dine al fresco in the evening, surrounded by trees and wooded privacy. The sleek updated kitchen features newer cabinetry, upgraded countertops, stainless appliances, and new custom flooring. The upper level offers two large bedrooms and a full, fully remodeled custom bath. Spacious primary bedroom offers large walk-in closet, ceiling fan, hardwood flooring, and loads of light. The secondary bedroom offers hardwood flooring, ceiling fan, and armoire. And, there is plenty of storage available with the spacious attic, with pull down stairs for ease of entry. Brand new stackable washer/dryer in upper level linen closet. Superior brand new energy-efficient HVAC ensures comfortable living summer or winter, and lower energy bills throughout the year. Wonderful community amenities featuring pool, tennis courts, pickle ball courts, trails, tot lots, and more! Condo fee covers gas, water, trash, snow removal, and multiple community amenities - great value and easy living year-round. Perfectly located and wonderfully peaceful, this home offers the best of both worlds. Set in a prime spot near Beverley Hills, you’ll enjoy abundant street parking just outside your home, along with easy access to Metro bus stops and multiple commuter routes to Arlington, DC, and Reagan National Airport. Shopping, dining, and boutiques at Shirlington are moments away, as are multiple plazas, groceries, restaurants, and more. Move quickly—this charming home won’t last!
Property Features
Property Type: Residential - Townhouse
Cooling: Wall Unit
Fuel Type: Electric
Heating: Radiant
Home Style: Colonial
Stories: 2.0
Taxes: $5,107
Year Built: 1941
Feature Descriptions
Additional Structures: Above Grade, Below Grade
Appliances: Dishwasher, Disposal, Oven/Range - Gas, Refrigerator, Washer/Dryer Stacked
Building Name: PARKFAIRFAX
Community Amenities: Exercise Room, Tennis Courts, Tot Lots/Playground, Laundry Facilities, Pickleball Courts, Jog/Walk Path, Pool - Outdoor
Condo/Coop Fee: $626.00/Monthly
Days on Site: 34
Exterior: Brick
Interior: Dining Area, Ceiling Fan(s), Combination Dining/Living, Family Room Off Kitchen, Walk-in Closet(s), Wood Floors
Pet Restrictions: No Pet Restrictions
Rooms: Living Room, Dining Room, Primary Bedroom, Bedroom 2,Kitchen
Sewer: Public Sewer
Special View Info: Garden/Lawn, Trees/Woods
SQFT Above Finished: 930
SQFT Total Finished: 930
Structure Type: Interior Row/Townhouse
Water: Public
Room Sizes
Dining Room: 10 x 8 Level - Main
Living Room: 18 x 13 Level - Main
Kitchen: 11 x 8 Level - Main
Primary Bedroom: 17 x 11 Level - Upper 1
Bedroom 2: 11 x 10 Level - Upper 1
Local Schools
School District: ALEXANDRIA CITY PUBLIC SCHOOLS
Listed By / Shown By
Listed By
Agency Name: EXP Realty, LLC
Agency Phone: 8668257169
Shown By
Agency Title: Joyner Fine Properties
Agency Phone: 804-270-9440

Estimate Your Payment
Estimated Payment
$ 2,661.14 per month $2,113.64 Principal & Interest $425.58 Property Tax $121.92 Homeowner's Insurance
1011 Beverley Drive, Unit 117-10 | MLS# VAAX2059804
This townhouse located at 1011 Beverley Drive, Unit 117-10, Alexandria, VA 22302 is currently listed for sale with an asking price of $418,000. This property was built in 1941 and has 2 bedrooms and 1 full baths with 930 sq. ft. Beverley Drive, Unit 117-10 is located in the PARK FAIRFAX subdivision within the ALEXANDRIA CITY PUBLIC SCHOOLS school district. Search PARK FAIRFAX real estate on www.joynerfineproperties.com today.