
BEDS3
BATHS2 full 1 partial
SQUARE FEET2,020
MLS#2626095
STATUSActive
PROPERTY TYPEResidential - Townhouse
SUBDIVISIONTownes At Crossridge
Property Description
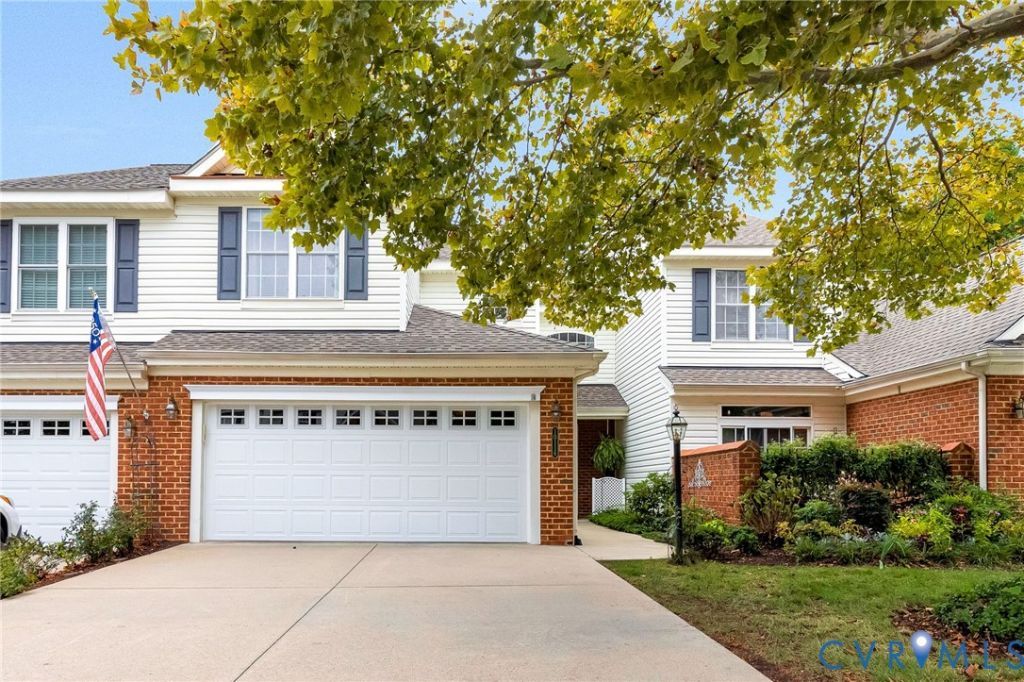
Welcome to Locklies Drive! CrossRidge is a 55+ gated community, offering low-maintenance living and premium amenities. This townhome is turnkey and beautifully maintained, featuring 3 bedrooms and 2.5 full bathrooms. The spacious first-floor primary suite is truly a retreat, featuring vaulted ceilings, beautifully renovated private bath, and two large closets, one with custom built-in cabinetry. The kitchen is both stylish and functional, offering granite countertops, stainless steel appliances, and a generous eat-in area. The dining room provides an inviting setting for everyday meals or entertaining your guests. The living room, which showcases vaulted ceilings, seamlessly flows into the light-filled sunroom. This bright room is one of the home's standout spaces, surrounded by windows and offering a comfortable place to relax or entertain. The sunroom opens to a private patio with a retractable awning, creating an ideal outdoor extension of the living space and providing welcome shade on sunny days. Upstairs, the spacious loft offers flexibility for a home office, reading lounge, or hobby space. The walk-in attic offers storage options and mechanical area. Two additional bedrooms provide comfort and privacy, one with a walk-in closet and another with a large closet. The full bath on the second floor is shared and completes this level. The two-car direct entry garage offers plenty of space for your vehicle and also provides ample storage options. Enjoy the ease of low-maintenance living in this gated community that is golf cart friendly. The neighborhood offers an impressive array of amenities including a swimming pool, clubhouse, fitness center, and pickleball courts. Ideally positioned adjacent to CrossRidge Shopping Center and convenient interstate access nearby. Impeccably maintained, thoughtfully updated, and truly move-in ready, this is an excellent opportunity to enjoy a vibrant, active community lifestyle in a well-appointed home. System Updates: Roof 2023, HVAC 2022, Primary Bath 2022, Water Heater 2024
Property Features
Property Type: Residential - Townhouse
Cooling: Central Air
Garage: 2 car attached
Heating: Forced Air, Natural Gas
Home Style: Row House
Lot Size: 0.08 Acres
Roof Type: Composition, Shingle
Stories: 2.0
Taxes: $3,412
Year Built: 2003
Feature Descriptions
Appliances: Dryer, Dishwasher, Electric Cooking, Disposal, Gas Water Heater, Microwave, Oven, Refrigerator, Smooth Cooktop, Stove, Washer
Community Features: Clubhouse, Fitness, Gated, Pool
Days on Site: 4
Disability Features:: Accessibility Features, Accessible Full Bath, Accessible Bedroom, Grab Bars, Accessible Doors, Accessible Entrance
Door Features: Sliding Doors
Exterior: Brick, Vinyl Siding
Exterior: Awning(s), Paved Driveway
Fencing: None
Floor Features: Carpet, Tile, Vinyl, Wood
HOA Fee: 182/ Monthly
Interior: Bedroom on Main Level, Ceiling Fan(s), Cathedral Ceiling(s), Dining Area, Double Vanity, Eat-in Kitchen, En Suite Bathroom, Full Bath on Main Level, Granite Counters, Loft, Bath in Primary Bedroom, Main Level Primary, Recessed Lighting, Walk-In Closet(s)
Laundry: Washer Hookup, Dryer Hookup
Lot: Landscaped, Level
Parcel#: 763-763-5369
Parking: Attached, Direct Access, Driveway, Garage, Oversized, Paved
Patio/Porch: Patio
Pool Features: Pool, Community
Security: Gated Community, Security Guard
Sewer: Public Sewer
Swimming Pool: Yes
Topography: Level
Water: Public
Window: Palladian Window(s)
Room Sizes
Additional Room: 18.2 x 7.7 Level - Second
Bedroom 3: 10.3 x 11.9 Level - Second
Bedroom 2: 11.1 x 14.7 Level - Second
Primary Bedroom: 11.0 x 14.9 Level - First
Dining Room: 8.3 x 8.9 Level - First
Florida Room: 12.9 x 11.8 Level - First
Living Room: 15.1 x 15.2 Level - First
Kitchen: 14.9 x 7.8 Level - First
Local Schools
High School: Glen Allen
Middle School: Hungary Creek
Elementary School: Echo Lake
Listed By / Shown By
Listed By
Agency Name: The Steele Group
Shown By
Agency Title: Joyner Fine Properties
Agency Phone: 804-270-9440

Estimate Your Payment
Estimated Payment
$ 2,872.87 per month $2,447.37 Principal & Interest $284.33 Property Tax $141.17 Homeowner's Insurance
10116 Locklies Drive | MLS# 2626095
This townhouse located at 10116 Locklies Drive, Glen Allen, VA 23060 is currently listed for sale with an asking price of $484,000. This property was built in 2003 and has 3 bedrooms and 2 full and 1 partial baths with 2020 sq. ft. Locklies Drive is located in the Townes At Crossridge subdivision. Search Townes At Crossridge real estate on www.joynerfineproperties.com today.