
BEDS3
BATHS2 full
SQUARE FEET1,544
MLS#2629547
STATUSActive
PROPERTY TYPEResidential - Single Family
SUBDIVISIONThe Meadows
Property Description
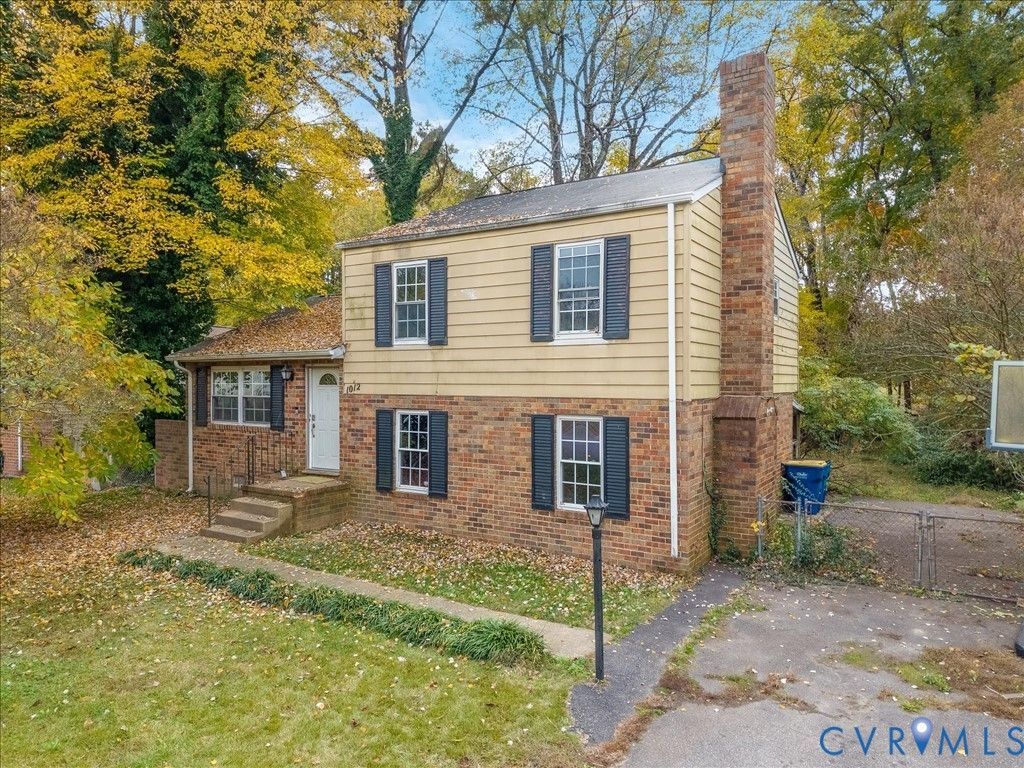
An ideal opportunity to build equity in The Meadows! This 3 bedroom, 2 full bath tri level home offers fantastic layout potential in a great Chesterfield location. The main level features an open living and kitchen layout with space for dining, generous cabinetry, a tile backsplash, and stainless steel appliances. The upper level includes three bedrooms, featuring a primary suite with direct access to the full hall bath. The spacious lower level family room highlights a cozy brick fireplace and offers great potential to easily add a 4th bedroom or a separate living space. Outdoor features showcase a private rear deck, a fully fenced backyard, and an attached exterior access workshop with a wood burning stove. This house is being sold AS IS with the seller making no repairs, providing an exceptional chance for investors or hands on buyers to renovate and customize.
Property Features
Property Type: Residential - Single Family
Basement: Crawl Space
Cooling: Electric
Fenced: Yes
Fireplaces: 1
Heating: Electric, Forced Air, Heat Pump
Home Style: Tri-Level
Lot Size: 0.31 Acres
Roof Type: Composition
Stories: 2.0
Taxes: $2,478
Year Built: 1976
Feature Descriptions
Appliances: Dishwasher, Electric Cooking, Electric Water Heater, Disposal, Refrigerator, Range Hood
Days on Site: 1
Exterior: Brick, Block, Drywall, Frame, Vinyl Siding
Exterior: Deck, Storage, Shed, Paved Driveway
Fencing: Fenced, Full
Fireplace: Masonry, Wood Burning
Floor Features: Vinyl
Interior: Ceiling Fan(s), Fireplace, Granite Counters, High Speed Internet, Bath in Primary Bedroom, Recessed Lighting, Track Lighting, Wired for Data, Workshop
Laundry: Washer Hookup
Parcel#: 749-69-87-09-400-000
Parking: Driveway, Paved
Patio/Porch: Rear Porch, Deck
Sewer: Public Sewer
Water: Public
Local Schools
High School: Monacan
Middle School: Providence
Elementary School: Reams
Listed By / Shown By
Listed By
Agency Name: Taylor Homes
Shown By
Agency Title: Joyner Fine Properties
Agency Phone: 804-270-9440

Estimate Your Payment
Estimated Payment
$ 1,409.85 per month $1,137.72 Principal & Interest $206.50 Property Tax $65.63 Homeowner's Insurance
1012 Robmont Road | MLS# 2629547
This single family home located at 1012 Robmont Road, Chesterfield, VA 23236 is currently listed for sale with an asking price of $225,000. This property was built in 1976 and has 3 bedrooms and 2 full baths with 1544 sq. ft. Robmont Road is located in the The Meadows subdivision. Search The Meadows real estate on www.joynerfineproperties.com today.