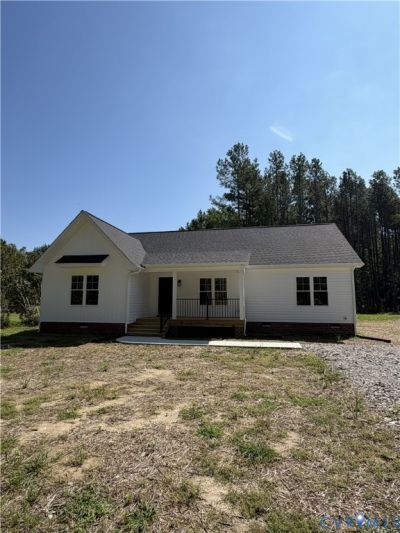

BEDS3
BATHS2 full
SQUARE FEET1,600
MLS#2623414
STATUSActive
PROPERTY TYPEResidential - Single Family
Property Description
Enjoy peaceful living and the ease of single-level new construction in this thoughtfully designed three-bedroom home in Dinwiddie. Seller Offering $5,000 towards closing costs for ratified contract by September 30th, 2026. A welcoming front porch opens to a bright and spacious family room, where vaulted ceilings and LVP flooring continue into the open dining area and kitchen. Designed for both everyday living and entertaining, the kitchen features granite countertops, a large center island, crisp white cabinetry, stainless steel appliances, and ample pantry storage. Sliding glass doors off the dining area provide easy access to the rear deck, while a separate laundry room offers additional storage, a hanging area, and convenient access to the backyard. The spacious primary suite features an impressive walk-in closet and private en-suite bath with dual vanities and a large walk-in shower. Two additional generously sized bedrooms offer plentiful closet space and share a full hall bath. Internet-ready and wired for a 50-amp portable generator transfer switch, this brand-new home combines modern finishes, a functional floor plan, and a peaceful Dinwiddie setting. Photos available by September 4th.
Property Features
Property Type: Residential - Single Family
Basement: Crawl Space
Cooling: Central Air
Heating: Electric
Home Style: Ranch
Lot Size: 2.65 Acres
Roof Type: Shingle
Stories: 1.0
Taxes: $0
Year Built: 2026
Feature Descriptions
Appliances: Dishwasher, Electric Cooking, Electric Water Heater, Microwave, Oven, Water Heater
Exterior: Drywall, Frame, Vinyl Siding
Exterior: Deck
Fencing: None
Floor Features: Partially Carpeted, Vinyl
Interior: Bedroom on Main Level, Breakfast Area, Cathedral Ceiling(s), En Suite Bathroom, Full Bath on Main Level, Granite Counters, High Ceilings, Kitchen Island, Bath in Primary Bedroom, Main Level Primary, Pantry, Walk-In Closet(s)
Laundry: Washer Hookup, Dryer Hookup
Parcel#: 34-36-C1
Parking: No Garage
Patio/Porch: Deck
Security: Smoke Detector(s)
Sewer: Septic Tank
Water: Well
Room Sizes
Bedroom 3: 11.6 x 12.0 Level - First
Bedroom 2: 13.4 x 11.8 Level - First
Primary Bedroom: 15.0 x 16.0 Level - First
Laundry: 7.10 x 12.0 Level - First
Kitchen: 12.0 x 12.6 Level - First
Dining Room: 11.6 x 12.0 Level - First
Family Room: 17.4 x 19.0 Level - First
Local Schools
High School: Dinwiddie
Middle School: Dinwiddie
Elementary School: Southside
Listed By / Shown By
Listed By
Agency Name: Long & Foster REALTORS
Agency Contact: (804) 396-5934
Shown By
Agency Title: Joyner Fine Properties
Agency Phone: 804-270-9440

Estimate Your Payment
Estimated Payment
$ 2,133.94 per month $2,017.56 Principal & Interest $0.00 Property Tax (data not provided by mls) $116.38 Homeowner's Insurance
10123 Duncan Road | MLS# 2623414
This single family home located at 10123 Duncan Road , Dinwiddie, VA 23803 is currently listed for sale with an asking price of $399,000. This property was built in 2026 and has 3 bedrooms and 2 full baths with 1600 sq. ft. Search Dinwiddie real estate on www.joynerfineproperties.com today.