
BEDS3
BATHS2 full
SQUARE FEET1,829
MLS#2626199
STATUSActive
PROPERTY TYPEResidential - Single Family
SUBDIVISIONRaintree
Property Description
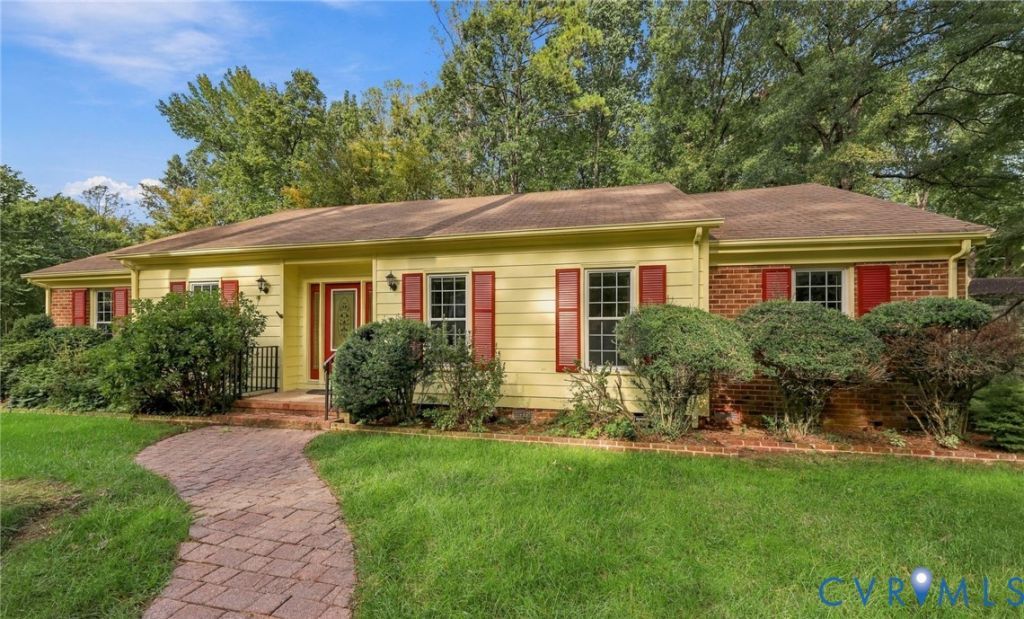
Welcome to this lovely three-bedroom, two-bath rancher sitting on a beautifully landscaped corner lot in the sought-after Raintree subdivision! Designed for comfortable living and entertaining, this home features open-concept living and dining rooms, a spacious eat-in kitchen, and a cozy family room with a gas fireplace. The large primary bedroom offers a walk-in closet, vanity area, and beautifully remodeled en-suite bath. Two additional bedrooms and a second full bath provide plenty of space for family, guests, or a home office. A generously sized laundry/utility room adds convenience and valuable storage. Notable features include hardwood floors, beautiful moldings, remodeled baths (2025), quartz countertops in the kitchen and baths, freshly painted exterior (2025), new awning and exterior lighting (2025), whole house generator (2025), gas logs (2025), water heater (2020), furnace and AC (2015), roof and gutter covers (2012), and more. Outside you can enjoy the full deck and fenced backyard area, perfect for relaxing or entertaining. A detached shed provides additional storage, while the large paved driveway offers plenty of parking. Surrounded by mature trees, and located on the corner of a culdesac in a wonderful community, this home is conveniently close to Short Pump shopping, Deep Run Park, and major interstates. Raintree also offers a pool and tennis facilities, with memberships available. Please note: some photos have been virtually staged. Don't miss your opportunity to make this wonderful home and fabulous neighbord your own!
Property Features
Property Type: Residential - Single Family
Basement: Crawl Space
Cooling: Central Air
Fenced: Yes
Fireplaces: 1
Heating: Forced Air, Natural Gas
Home Style: Ranch
Lot Size: 0.38 Acres
Roof Type: Composition, Shingle
Stories: 1.0
Taxes: $3,445
Year Built: 1973
Feature Descriptions
Appliances: Dryer, Dishwasher, Electric Cooking, Disposal, Gas Water Heater, Refrigerator, Smooth Cooktop, Stove, Water Heater, Washer
Community Features: Common Grounds/Area, Home Owners Association, Lake, Pond, Curbs, Gutter(s)
Exterior: Brick, Block, Drywall, Hardboard, Concrete
Exterior: Awning(s), Deck, Lighting, Storage, Shed, Paved Driveway
Fencing: Fenced, Partial
Fireplace: Gas
Floor Features: Carpet, Tile, Wood
HOA Fee: 180/ Annually
Interior: Bedroom on Main Level, Ceiling Fan(s), Eat-in Kitchen, Granite Counters, Bath in Primary Bedroom, Main Level Primary, Walk-In Closet(s)
Lot: Corner Lot, Cul-De-Sac, Landscaped, Level
Other Equipment: Generator
Parcel#: 745-746-2341
Parking: Driveway, Paved
Patio/Porch: Stoop, Deck
Security: Smoke Detector(s)
Sewer: Public Sewer
Topography: Level
Water: Public
Room Sizes
Bedroom 3: 11.8 x 13.2 Level - First
Bedroom 2: 11.9 x 10.11 Level - First
Primary Bedroom: 14.9 x 12.4 Level - First
Family Room: 16.0 x 12.10 Level - First
Laundry: 16.0 x 7.9 Level - First
Kitchen: 16.0 x 11.2 Level - First
Dining Room: 11.5 x 10.11 Level - First
Living Room: 17.11 x 13.2 Level - First
Foyer: 6.9 x 7.5 Level - First
Local Schools
High School: Godwin
Middle School: Quioccasin
Elementary School: Pemberton
Listed By / Shown By
Listed By
Agency Name: Long & Foster REALTORS
Agency Contact: (804) 380-7808
Shown By
Agency Title: Joyner Fine Properties
Agency Phone: 804-270-9440

Estimate Your Payment
Estimated Payment
$ 2,693.51 per month $2,275.19 Principal & Interest $287.08 Property Tax $131.24 Homeowner's Insurance
10129 Deepwood Circle | MLS# 2626199
This single family home located at 10129 Deepwood Circle , Henrico, VA 23238 is currently listed for sale with an asking price of $449,950. This property was built in 1973 and has 3 bedrooms and 2 full baths with 1829 sq. ft. Deepwood Circle is located in the Raintree subdivision. Search Raintree real estate on www.joynerfineproperties.com today.