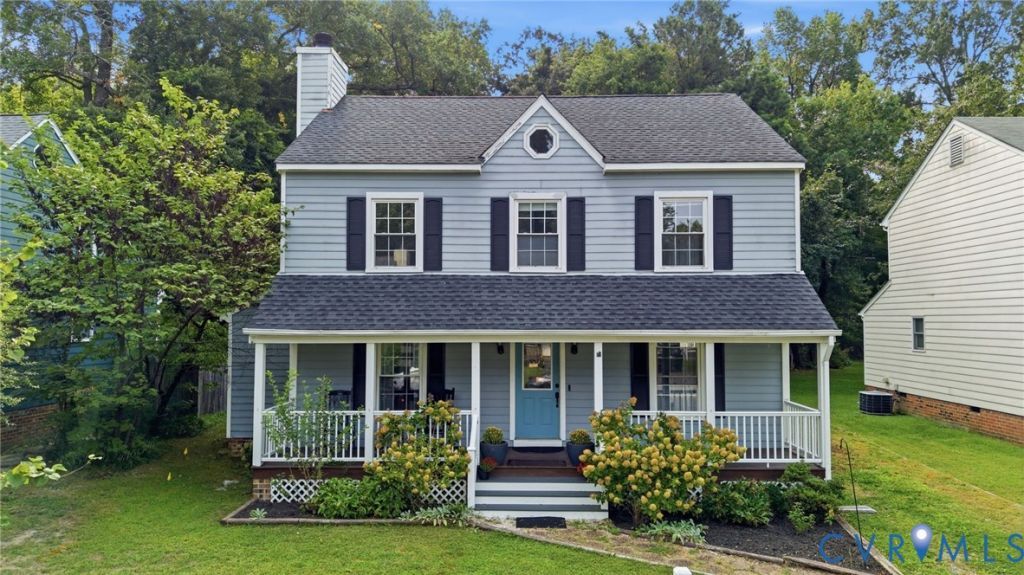

BEDS3
BATHS2 full 1 partial
SQUARE FEET1,670
MLS#2622737
STATUSActive
PROPERTY TYPEResidential - Single Family
SUBDIVISIONBon Air Forest
Property Description
Welcome to 1013 Huntersdell Terrace! Tucked away near the end of a cul-de-sac, this great colonial offers 3 bedrooms, 2.5 baths and is conveniently located near the highways, schools, shopping, and restaurants. This home features a formal dining room, living room, and an updated kitchen from 2018, with granite countertops and stainless steel appliances, as well as access to the back deck and private back yard. Upstairs, the primary bedroom offers two closets and an en-suite bathroom, as well as two other bedrooms and a full bath and walk-up attic. Roof, HVAC, windows replaced around 2018.
Property Features
Property Type: Residential - Single Family
Basement: Crawl Space
Cooling: Central Air, Electric
Fireplaces: 1
Heating: Forced Air, Natural Gas
Home Style: Two Story
Lot Size: 0.21 Acres
Roof Type: Composition
Stories: 2.0
Taxes: $3,184
Year Built: 1986
Feature Descriptions
Appliances: Dryer, Dishwasher, Electric Cooking, Disposal, Gas Water Heater, Microwave, Oven, Refrigerator, Stove, Washer
Days on Site: 3
Exterior: Drywall, Frame, Wood Siding
Exterior: Deck, Porch
Fencing: None
Fireplace: Masonry, Wood Burning
Floor Features: Laminate, Partially Carpeted, Vinyl, Wood
Formal Dining: Yes
Interior: Ceiling Fan(s), Separate/Formal Dining Room, Eat-in Kitchen, Fireplace, Granite Counters, High Speed Internet, Bath in Primary Bedroom, Wired for Data
Lot: Cul-De-Sac
Parcel#: 748-71-08-81-700-000
Parking: Off Street
Patio/Porch: Rear Porch, Front Porch, Deck, Porch
Sewer: Public Sewer
Water: Public
Local Schools
High School: James River
Middle School: Robious
Elementary School: Bon Air
Listed By / Shown By
Listed By
Agency Name: Wind Chime Properties
Agency Contact: danielle@windchimeproperties.com
Shown By
Agency Title: Joyner Fine Properties
Agency Phone: 804-270-9440

Estimate Your Payment
Estimated Payment
$ 2,190.69 per month $1,820.36 Principal & Interest $265.33 Property Tax $105.00 Homeowner's Insurance
1013 Huntersdell Terrace | MLS# 2622737
This single family home located at 1013 Huntersdell Terrace , Chesterfield, VA 23235 is currently listed for sale with an asking price of $360,000. This property was built in 1986 and has 3 bedrooms and 2 full and 1 partial baths with 1670 sq. ft. Huntersdell Terrace is located in the Bon Air Forest subdivision. Search Bon Air Forest real estate on www.joynerfineproperties.com today.