
BEDS3
BATHS3 full 1 partial
SQUARE FEET1,870
MLS#VAFB2010808
STATUSACTIVE
PROPERTY TYPERental - Townhouse
SUBDIVISIONVILLAGE OF IDLEWILD
SCHOOLFREDERICKSBURG CITY PUBLIC SCHOOLS
Property Description
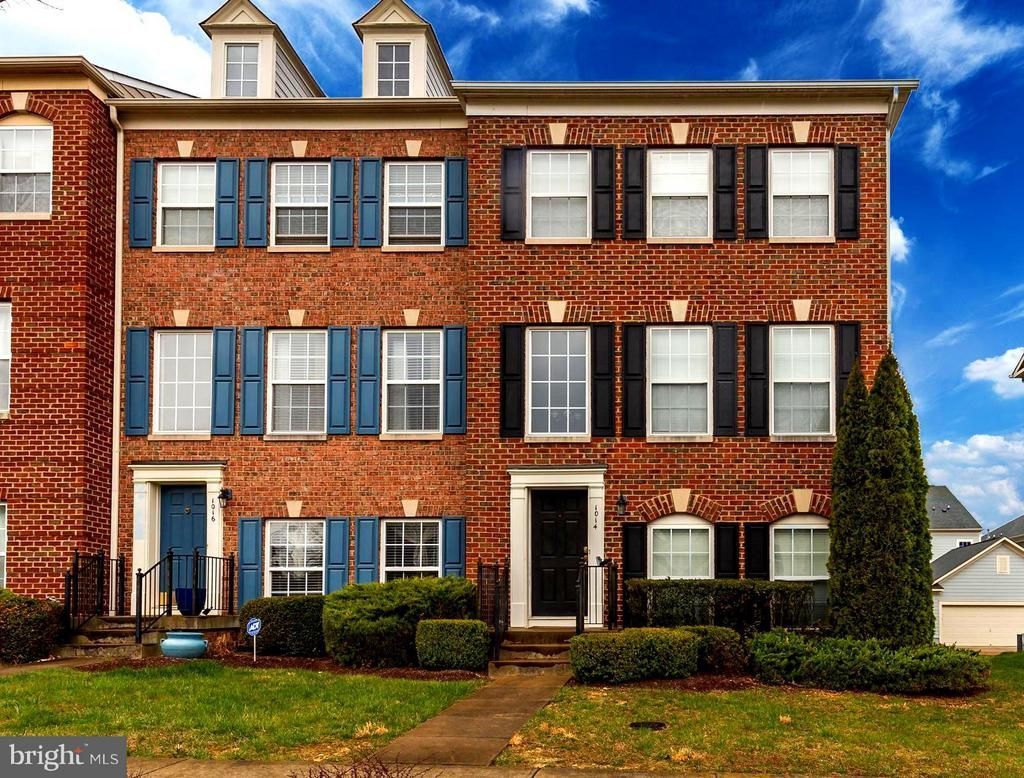
This beautiful 3 bedroom, 3.5 bath townhome is in The Villages of Idlewild, Fredericksburg, VA, just minutes from I-95. Imagine stepping into a home that's move-in ready with fresh paint and brand-new carpet throughout! The main level features a light-filled living and dining room with gleaming hardwood floors, a modern kitchen with stainless steel appliances, and a convenient island. Upstairs, you'll find three spacious bedrooms, perfect for families or those who love a home office. The finished lower level boasts a cozy family room, a full bathroom, and a laundry room for added convenience. Relax or entertain in style with your two-car garage and private deck. Don't miss out on this move-in-ready gem! Schedule a showing today!
Property Features
Property Type: Rental - Townhouse
Basement: Front Entrance, Daylight, Full
Basement: Yes
Cooling: Central A/C
Fuel Type: Natural Gas
Garage: 2 car attached
Heating: Forced Air
Home Style: Colonial
Lot Size: 0.05 Acres
Stories: 3.0
Year Built: 2005
Feature Descriptions
Additional Structures: Above Grade, Below Grade
Community Amenities: Common Grounds, Community Center, Exercise Room, Jog/Walk Path, Pool - Outdoor, Tennis Courts, Tot Lots/Playground
Days on Site: 12
Exterior: Brick, Combination
Flooring: Hardwood, Carpet
Interior: Combination Kitchen/Living, Kitchen - Island, Dining Area, Floor Plan - Open
Lot Dimensions: 0.05 Acre(S)
Parking Features: Attached Garage, Concrete Driveway
Pet Restrictions: Case by Case Basis, Number Limit
Rooms: Living Room, Dining Room, Primary Bedroom, Bedroom 2,Bedroom 3,Kitchen, Family Room, Breakfast Room, Bathroom 2,Bathroom 3,Half Bath
Sewer: Public Sewer
SQFT Above Finished: 1870
SQFT Total Finished: 1870
Structure Type: End of Row/Townhouse
Total Garage/Parking Spaces: 2
Water: Public
Local Schools
School District: FREDERICKSBURG CITY PUBLIC SCHOOLS
Listed By / Shown By
Listed By
Agency Name: Berkshire Hathaway HomeServices PenFed Realty
Agency Phone: 5403717653
Shown By
Agency Title: Joyner Fine Properties
Agency Phone: 804-270-9440

1014 Hampton Street | MLS# VAFB2010808
This property located at 1014 Hampton Street, Fredericksburg, VA 22401 is currently listed for rent with an asking price of $2,650 / Monthly. Hampton Street is located within the FREDERICKSBURG CITY PUBLIC SCHOOLS school district. Search Fredericksburg real estate on www.joynerfineproperties.com today.