
BEDS4
BATHS2 full 1 partial
SQUARE FEET2,151
MLS#2614170
STATUSPending
PROPERTY TYPEResidential - Single Family
Property Description
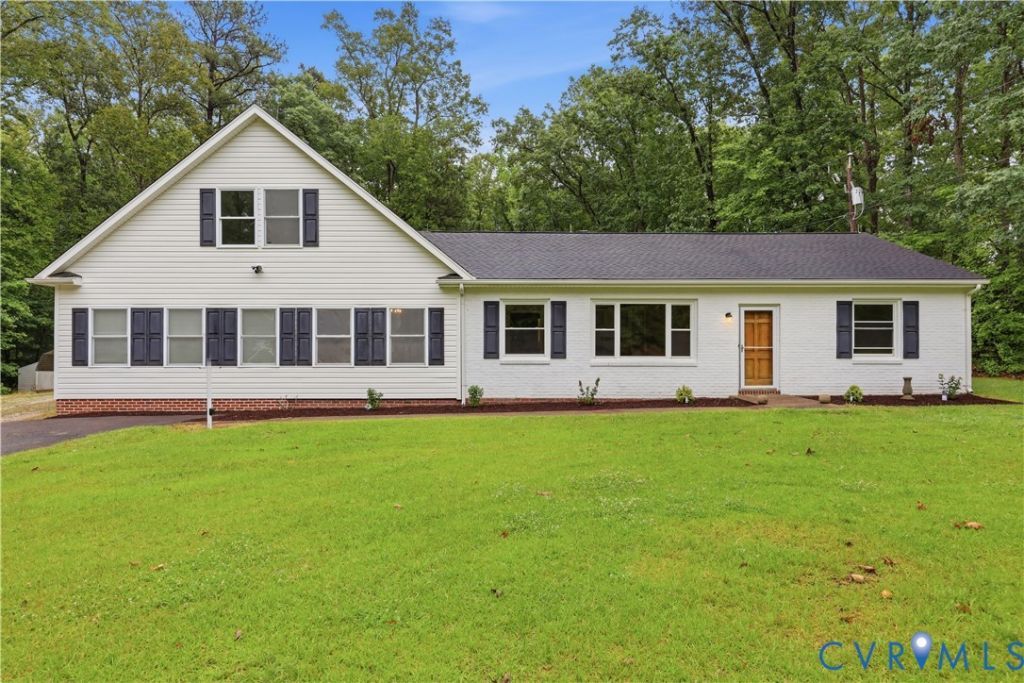
Beautifully updated transitional home situated on a private 3.09-acre lot offering the perfect blend of modern updates and rural charm. This 4-bedroom, 2.5-bath home features 2,151 square feet with a rear-entry 1.5-car garage and plenty of room to enjoy privacy, horses, or future additions such as another garage or outbuilding with A1 zoning already in place. Inside, you will find refinished hardwood floors in the living and dining rooms, detailed crown molding, recessed lighting, and a large picture window overlooking the front yard. The updated kitchen features stainless steel appliances, new shaker-style cabinetry, granite countertops, and plenty of cabinet space. The flexible floor plan offers two bedrooms and a full bathroom on the first floor, while the second floor features two additional bedrooms and a full bathroom located on the opposite side of the home, creating a great setup for added privacy or separation from the kids. Additional updates include new carpet and fresh paint throughout along with a new water heater. Outside, enjoy the detached shed, spacious yard, and peaceful setting while still being conveniently located near schools, shopping, and restaurants. Don't miss your opportunity to own this move-in ready home with acreage and endless possibilities. Schedule your showing today before it's too late!
Property Features
Property Type: Residential - Single Family
Cooling: Central Air, Heat Pump
Garage: 1.5 car attached
Heating: Electric, Heat Pump, Oil
Home Style: Ranch, Transitional
Lot Size: 3.09 Acres
Roof Type: Composition, Shingle
Stories: 1.0
Taxes: $3,427
Year Built: 1958
Feature Descriptions
Appliances: Dryer, Dishwasher, Electric Water Heater, Microwave, Refrigerator, Stove, Washer
Days on Site: 56
Exterior: Lighting, Storage, Shed, Paved Driveway, Unpaved Driveway
Exterior: Brick, Drywall, Frame, Vinyl Siding
Fencing: None
Floor Features: Carpet, Vinyl, Wood
Formal Dining: Yes
Interior: Bookcases, Built-in Features, Bedroom on Main Level, Separate/Formal Dining Room, Granite Counters, Recessed Lighting, Walk-In Closet(s)
Parcel#: 8717-63-0092
Parking: Attached, Circular Driveway, Direct Access, Driveway, Garage, Paved, Garage Faces Rear, Garage Faces Side, Unpaved, Workshop in Garage
Sewer: Septic Tank
Water: Well
Local Schools
High School: Hanover
Middle School: Oak Knoll
Elementary School: Rural Point
Listed By / Shown By
Listed By
Agency Name: ERA Woody Hogg & Assoc
Shown By
Agency Title: Joyner Fine Properties
Agency Phone: 804-270-9440

Estimate Your Payment
Estimated Payment
$ 2,879.47 per month $2,452.42 Principal & Interest $285.58 Property Tax $141.46 Homeowner's Insurance
10152 Georgetown Road | MLS# 2614170
This single family home located at 10152 Georgetown Road, Mechanicsville, VA 23116 is currently listed for sale with an asking price of $485,000. This property was built in 1958 and has 4 bedrooms and 2 full and 1 partial baths with 2151 sq. ft. Search Mechanicsville real estate on www.joynerfineproperties.com today.