
BEDS3
BATHS3 full 1 partial
SQUARE FEET2,365
MLS#VAFX2349408
STATUSACTIVE
PROPERTY TYPEResidential - Single Family
SUBDIVISIONBURKE CENTRE
SCHOOLFAIRFAX COUNTY PUBLIC SCHOOLS
Property Description
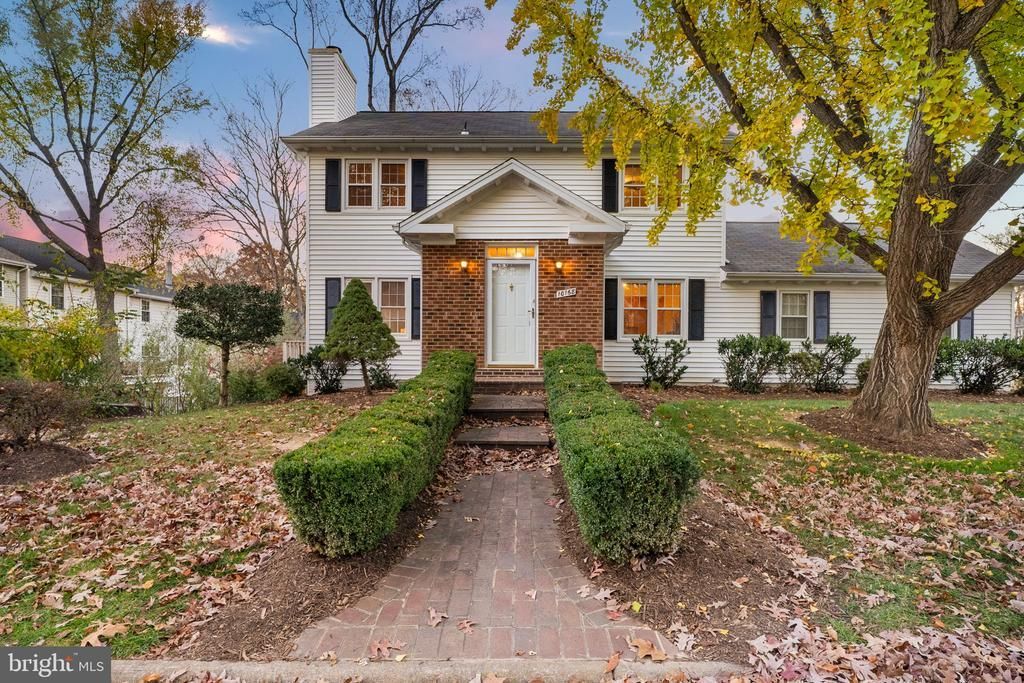
Welcome home to 10168 MARSHALL POND ROAD, a beautifully maintained single-family home offering 3+ bedrooms, 3 full baths and one half bath. Charming, Move-In Ready Home in Sought-After Burke Centre with three finished levels of comfortable and versatile living space. From its attractive curb appeal to its neutral interior paint throughout, new carpet on both the upper and lower levels and inviting outdoor deck---this home is ready for its next owners to enjoy! The main level features beautiful hardwood floors and a traditional, light-filled layout ideal for both everyday living and entertaining. As you enter inside the sun-filled foyer, notice the gleaming hardwood floors flowing throughout the main level and the a warm and inviting atmosphere. The thoughtfully designed Michael Nash kitchen is the HEART of this home! With plenty of golden oak cabinet space, under cabinet lighting, attractive and low maintenance Corian countertops, large island, modern recessed lighting and room for table space --this Kitchen is a Chef's delight! The well appointed Kitchen opens seamlessly to the formal Dining Room--perfect area for all of your holiday meals. The spacious light-filled living room highlighted by a cozy wood-burning fireplace flows easily to the family room. From the family room step outside to enjoy the outdoor deck--perfect for morning coffee, evening gatherings, or simply enjoying the peaceful surroundings year-round.Upstairs, the spacious primary suite offers a relaxing retreat complete with two walk-in closets and a private ensuite bath. Two additional spacious bedroom and full hall bath with tub/shower combination provide comfortable accommodations for family, guests or a home office. The finished walk-out lower level with brand-new carpeting offers exceptional flexibility with a bonus room ideal for a fourth bedroom (NTC), home office or guest space, large recreation room along with a full bath. The utility room includes convenient washer and dryer, and additional room for plenty of storage. A side-load two-car garage and ample driveway parking add to the home's appeal. Located in the highly desirable Burke Centre community, residents enjoy premier HOA amenities including five community swimming pools, walking trails, parks, recreational facilities and more. Enjoy convenient access to Burke Lake, Royal Lake, the Burke VRE, shopping, dining, major commuter routes and close-by WALKING PATH to Terra Centre Elementary School (part of FCPS Robinson Pyramid). Offering wonderful living space, thoughtful updates, fantastic community amenities and a truly move-in-ready feel, 10168 Marshall Pond Road is a wonderful opportunity to enjoy all that Burke Centre has to offer. Look no further--YOU ARE HOME!!
Upcoming Open Houses
Open House Saturday November 21st, 2:00pm - 4:00pm
Open House Sunday November 22nd, 1:00pm - 3:00pm
Property Features
Property Type: Residential - Single Family
Basement: Yes
Basement: Walkout Level, Space For Rooms, Outside Entrance, Improved
Cooling: Ceiling Fan(s), Central A/C
Fireplaces: 1
Fuel Type: Natural Gas
Garage: 2
Heating: 90% Forced Air
Home Style: Colonial
Lot Size: 0.14 Acres
Stories: 3.0
Taxes: $9,327
Year Built: 1979
Feature Descriptions
Additional Structures: Above Grade, Below Grade
Appliances: Built-In Microwave, Dishwasher, Disposal, Oven/Range - Electric, Refrigerator, Washer, Dryer, Water Heater, Extra Refrigerator/Freezer
Community Amenities: Basketball Courts, Bike Trail, Jog/Walk Path, Pickleball Courts, Pool - Outdoor, Tennis Courts, Tot Lots/Playground, Community Center
Days on Site: 9
Exterior: Brick, Masonry, Combination
Exterior: Sidewalks, Street Lights
Fireplace: Wood
Flooring: Carpet, Ceramic Tile, Hardwood, Luxury Vinyl Tile
HOA Fee: $313.45/Quarterly
Interior: Bathroom - Tub Shower, Bathroom - Walk-In Shower, Breakfast Area, Built-Ins, Carpet, Ceiling Fan(s), Combination Kitchen/Dining, Dining Area, Floor Plan - Traditional, Formal/Separate Dining Room, Kitchen - Eat-In, Kitchen - Island, Kitchen - Table Space, Pantry, Primary Bath(s), Recessed Lighting, Walk-in Closet(s), Window Treatments, Wood Floors
Lot: Front Yard, Rear Yard, Landscaping
Lot Dimensions: 0.14 Acre(S)
Parking Features: Paved Driveway
Parking Notes: 4 Total Parking Spaces
Rooms: Living Room, Dining Room, Primary Bedroom, Bedroom 2,Bedroom 3,Kitchen, Family Room, Foyer, Laundry, Recreation Room, Bonus Room, Primary Bathroom, Full Bath, Half Bath
Sewer: Public Sewer
Special View Info: Garden/Lawn
SQFT Above Finished: 1689
SQFT Below Finished: 676
SQFT Total Finished: 2365
Structure Type: Detached
Total Garage/Parking Spaces: 4
Water: Public
Windows: Double Pane
Local Schools
High School: ROBINSON SECONDARY SCHOOL
Middle School: ROBINSON SECONDARY SCHOOL
Elementary School: TERRA CENTRE
School District: FAIRFAX COUNTY PUBLIC SCHOOLS
Listed By / Shown By
Listed By
Agency Name: Keller Williams Realty
Agency Phone: 7036367300
Shown By
Agency Title: Joyner Fine Properties
Agency Phone: 804-270-9440

Estimate Your Payment
Estimated Payment
$ 5,055.28 per month $4,044.73 Principal & Interest $777.25 Property Tax $233.30 Homeowner's Insurance
10168 Marshall Pond Road | MLS# VAFX2349408
This single family home located at 10168 Marshall Pond Road, Burke, VA 22015 is currently listed for sale with an asking price of $799,900. This property was built in 1979 and has 3 bedrooms and 3 full and 1 partial baths with 2365 sq. ft. Marshall Pond Road is located in the BURKE CENTRE subdivision within the FAIRFAX COUNTY PUBLIC SCHOOLS school district. Search BURKE CENTRE real estate on www.joynerfineproperties.com today.