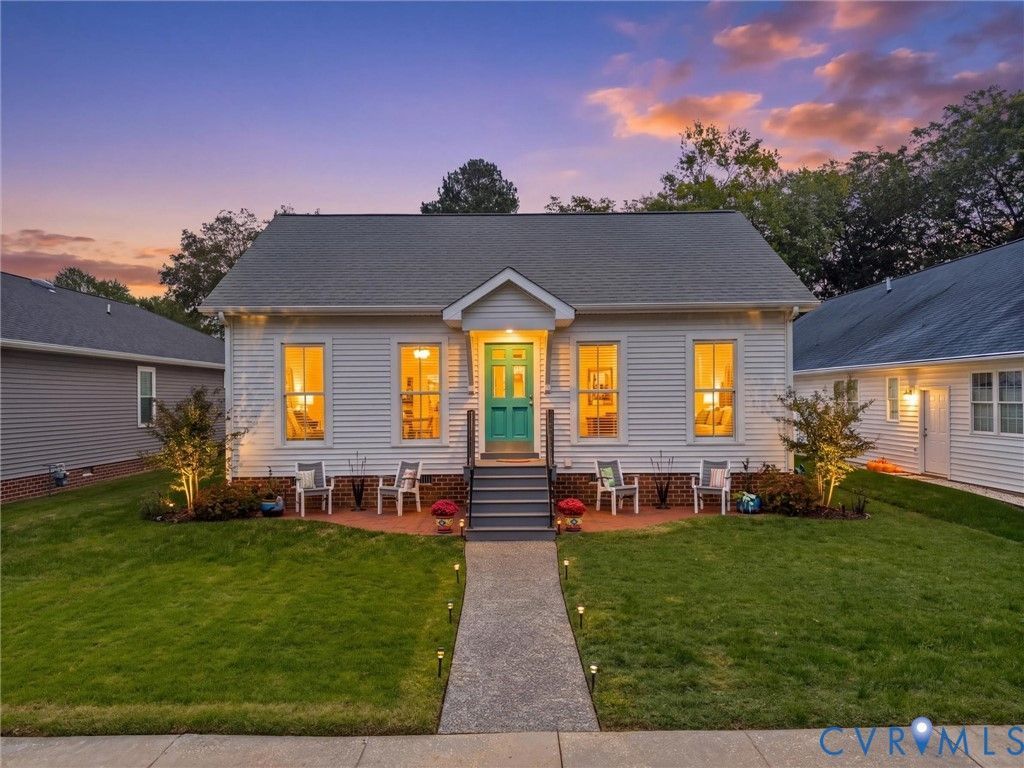

BEDS2
BATHS1 full 1 partial
SQUARE FEET1,250
MLS#2627704
STATUSActive
PROPERTY TYPEResidential - Single Family
SUBDIVISIONWest Point
Property Description
Small-town charm, one-level living, and the water just across the street! Located in the heart of West Point, Virginia, this meticulously maintained home combines beautiful details with everyday comfort. Nine-foot ceilings, hardwood floors throughout, fresh paint, custom moldings, and a renovated kitchen create a welcoming interior, while the screened-in porch offers the perfect spot for morning coffee or unwinding at the end of the day. A fenced backyard and two-car garage complete the package, with two sets of washer and dryer hookups-one inside the home and one in the garage-offering added flexibility and convenience. Enjoy a walkable location close to the water, local history, schools, restaurants, and shops. Experience all the things that make life in West Point so special! Approximately 30 minutes from Richmond International Airport and 36 minutes from downtown Richmond, this home puts small-town living within easy reach of city conveniences. With location, beauty, and meticulous care, this home is ready for you to come inside and fall in love for yourself!
Property Features
Property Type: Residential - Single Family
Basement: Crawl Space
Cooling: Central Air
Fenced: Yes
Garage: 2 car attached
Heating: Electric, Heat Pump
Home Style: Ranch
Lot Size: 0.12 Acres
Roof Type: Composition, Shingle
Stories: 1.0
Taxes: $766
Year Built: 2010
Feature Descriptions
Appliances: Dishwasher, Electric Water Heater, Microwave, Oven, Refrigerator, Smooth Cooktop, Stove
Community Features: Common Grounds/Area, Playground, Park
Days on Site: 2
Door Features: Sliding Doors
Exterior: Drywall, Vinyl Siding, Wood Siding
Exterior: Porch, Paved Driveway
Fencing: Back Yard, Fenced, Privacy
Floor Features: Wood
Interior: Beamed Ceilings, Ceiling Fan(s), Granite Counters, High Ceilings, Main Level Primary, Recessed Lighting, Walk-In Closet(s)
Laundry: Washer Hookup, Dryer Hookup
Parcel#: 69-A1-52-715
Parking: Attached, Driveway, Garage, Oversized, Paved, Two Spaces
Patio/Porch: Front Porch, Screened, Side Porch, Porch
Security: Smoke Detector(s)
Sewer: Public Sewer
Special View Info: Water
Water: Public
Water Features: Walk to Water
Room Sizes
Bedroom 2: 16.583 x 13.83 Level - First
Primary Bedroom: 15.75 x 14.75 Level - First
Additional Room: 5.83 x 8.917 Level - First
Kitchen: 10.333 x 8.917 Level - First
Dining Room: 8.5 x 19.75 Level - First
Living Room: 16.167 x 19.75 Level - First
Local Schools
High School: West Point
Middle School: West Point
Elementary School: West Point
Listed By / Shown By
Listed By
Agency Name: Valentine Properties
Shown By
Agency Title: Joyner Fine Properties
Agency Phone: 804-270-9440

Estimate Your Payment
Estimated Payment
$ 1,668.30 per month $1,516.96 Principal & Interest $63.83 Property Tax $87.50 Homeowner's Insurance
1018 Kirby Street | MLS# 2627704
This single family home located at 1018 Kirby Street, West Point, VA 23181 is currently listed for sale with an asking price of $300,000. This property was built in 2010 and has 2 bedrooms and 1 full and 1 partial baths with 1250 sq. ft. Kirby Street is located in the West Point subdivision. Search West Point real estate on www.joynerfineproperties.com today.