
BEDS3
BATHS2 full 1 partial
SQUARE FEET1,833
MLS#2620168
STATUSActive
PROPERTY TYPEResidential - Single Family
SUBDIVISIONArbor Estates
Property Description
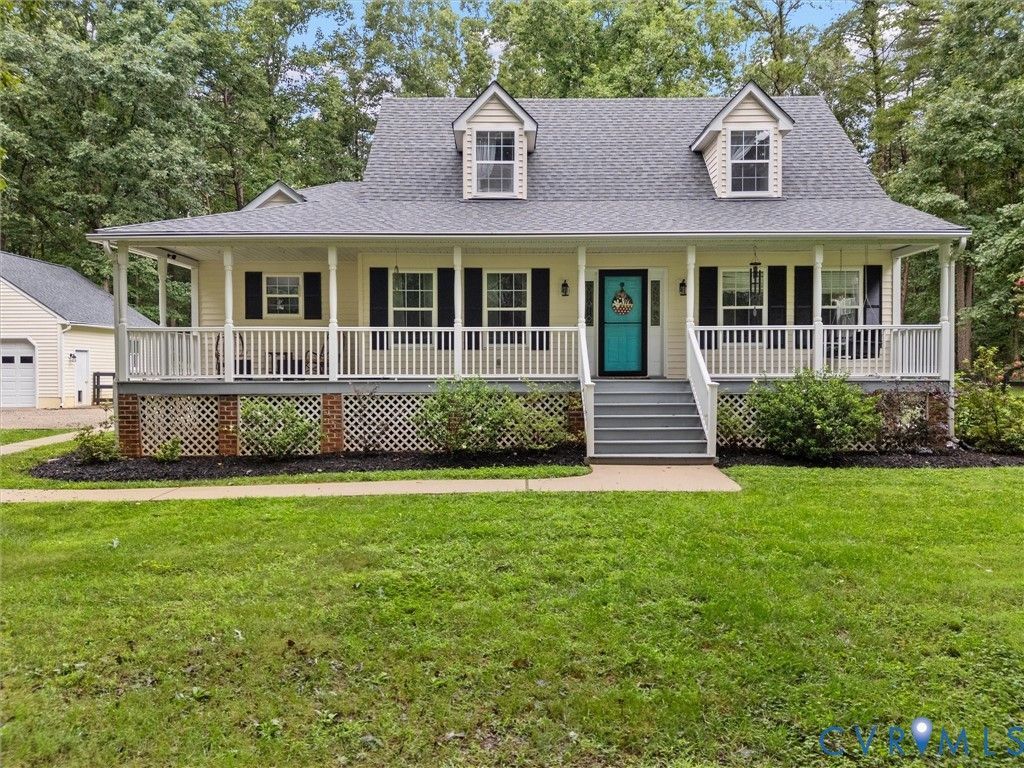
Welcome home to peaceful country living in sought-after Arbor Estates in Amelia County! Nestled on a picturesque, park-like 2-acre lot, this charming Cape Cod-style home offers 1,833 square feet, 3 bedrooms, 2.5 baths, and a wonderful blend of warmth, character, and comfort. A full covered country front porch welcomes you home and sets the tone for what's inside. Step through the front door to find hardwood floors, a neutral paint palette, modern farmhouse lighting, and beautiful triple crown molding throughout much of the first floor. The heart of the home is the stunning eat-in kitchen, featuring a cathedral ceiling with two skylights, raised panel wainscoting with chair rail, ceramic tile flooring, and abundant maple cabinetry. Additional highlights include a tile backsplash, freestanding island, built-in work desk, updated sink with a window above, stainless steel appliances, recessed lighting, and a charming antique stove. Off of the kitchen, the laundry room includes wood cabinetry, a coat rack, exterior access, and a convenient half bath. The family room is perfect for gathering, complete with cozy carpet, a brick fireplace with propane gas logs, built-in entertainment center with shelving, and access to the covered rear deck. An additional formal living room off the foyer provides even more space to relax or entertain. The first-floor primary suite offers hardwood flooring, three windows, a spacious walk-in closet, and en suite bath with a double vanity and tub/shower. A wooden staircase invites you upstairs where you'll find two additional bedrooms with laminate flooring and a full hall bath. Outside, enjoy a fenced rear yard and a detached two-car garage with unfinished walk-up space above, offering endless possibilities for storage or a workshop. Conveniently located less than 10 minutes from the Village of Amelia and just 20 minutes from Chesterfield's shops and restaurants, this beautiful home offers the perfect balance of privacy, charm, and convenience.
Property Features
Property Type: Residential - Single Family
Basement: Crawl Space
Cooling: Heat Pump
Fenced: Yes
Fireplaces: 1
Garage: 2
Heating: Electric, Heat Pump, Zoned
Home Style: Cape Cod
Lot Size: 2.00 Acres
Roof Type: Shingle
Stories: 2.0
Taxes: $1,271
Year Built: 1993
Feature Descriptions
Appliances: Dishwasher, Electric Cooking, Electric Water Heater, Disposal, Microwave, Oven, Stove
Door Features: French Doors, Insulated Doors, Storm Door(s)
Exterior: Deck, Porch
Exterior: Drywall, Frame, Vinyl Siding
Fencing: Back Yard, Fenced, Mixed, Partial
Fireplace: Gas, Masonry
Floor Features: Laminate, Partially Carpeted, Tile, Wood
Interior: Bookcases, Built-in Features, Ceiling Fan(s), Cathedral Ceiling(s), Double Vanity, Eat-in Kitchen, French Door(s)/Atrium Door(s), Fireplace, Kitchen Island, Laminate Counters, Bath in Primary Bedroom, Main Level Primary, Recessed Lighting, Skylights, Walk-In Closet(s)
Laundry: Washer Hookup, Dryer Hookup
Lot: Level
Parcel#: 32-3-A
Parking: Detached, Garage, Oversized, Storage
Patio/Porch: Front Porch, Deck, Porch
Sewer: Septic Tank
Water: Well
Window: Screens, Skylight(s), Thermal Windows
Room Sizes
Bedroom 3: 12.11 x 15.7 Level - Second
Bedroom 2: 16.3 x 15.7 Level - Second
Laundry: 8.3 x 6.0 Level - First
Primary Bedroom: 12.11 x 16.10 Level - First
Dining Room: 11.11 x 9.4 Level - First
Kitchen: 11.11 x 11.7 Level - First
Family Room: 19.11 x 12.11 Level - First
Living Room: 12.3 x 11.9 Level - First
Foyer: 7.3 x 13.11 Level - First
Local Schools
High School: Amelia
Middle School: Amelia
Elementary School: Amelia
Listed By / Shown By
Listed By
Agency Name: Real Broker LLC
Agency Contact: membership@therealbrokerage.com
Shown By
Agency Title: Joyner Fine Properties
Agency Phone: 804-270-9440

Estimate Your Payment
Estimated Payment
$ 2,378.91 per month $2,149.03 Principal & Interest $105.92 Property Tax $123.96 Homeowner's Insurance
10180 Arbor Drive | MLS# 2620168
This single family home located at 10180 Arbor Drive , Amelia, VA 23002 is currently listed for sale with an asking price of $425,000. This property was built in 1993 and has 3 bedrooms and 2 full and 1 partial baths with 1833 sq. ft. Arbor Drive is located in the Arbor Estates subdivision. Search Arbor Estates real estate on www.joynerfineproperties.com today.