
BEDS5
BATHS5 full 1 partial
SQUARE FEET5,827
MLS#2629249
STATUSActive
PROPERTY TYPEResidential - Single Family
Property Description
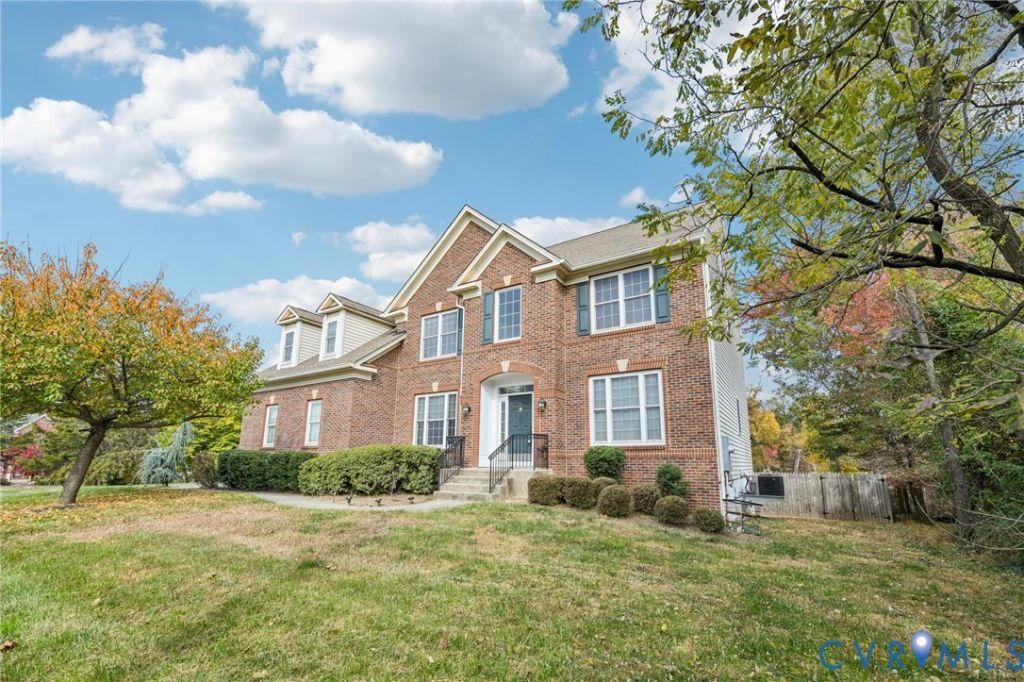
Welcome to luxury living at 102 Hall Road in Sterling, VA! Boasting an impressive 5,916 square feet, this stunning home features 5 bedrooms, 5 full bathrooms, and 1 half bath, offering exceptional space and an opportunity for multigenerational living. The luxury kitchen is a chef's dream, complete with a double oven, an oversized island, and plenty of room for cooking and entertaining. High ceilings and beautiful hardwood floors on the first and second levels add elegance and warmth throughout. The walk-out basement provides additional flexible living space, making it ideal for extended family, guests, or a variety of lifestyle needs. Step outside to enjoy the spacious back deck and fenced-in backyard, perfect for outdoor entertaining and relaxation. Conveniently located near Dulles International Airport, shopping, restaurants, and major highways, this exceptional property offers the perfect combination of luxury, space, and convenience. Don't miss this opportunity to make this impressive home your own!
Property Features
Property Type: Residential - Single Family
Basement: Yes
Basement: Full
Cooling: Central Air, Heat Pump, Zoned
Fenced: Yes
Garage: 2 car attached
Heating: Electric, Forced Air, Heat Pump
Home Style: Colonial
Lot Size: 0.53 Acres
Roof Type: Shingle
Stories: 3.0
Taxes: $9,067
Year Built: 2005
Feature Descriptions
Appliances: Cooktop, Dishwasher, Disposal, Range
Exterior: Brick
Exterior: Paved Driveway
Fencing: Back Yard, Fenced
Floor Features: Carpet, Ceramic Tile, Wood
Interior: Wet Bar, Bedroom on Main Level, Ceiling Fan(s), Dining Area, Double Vanity, Fireplace, Granite Counters, High Ceilings, Jetted Tub, Kitchen Island, Walk-In Closet(s)
Laundry: Washer Hookup, Dryer Hookup
Parcel#: 024-45-7241-000
Parking: Attached, Driveway, Garage, Paved, On Street
Sewer: Septic Tank
Water: Public
Local Schools
High School: None
Middle School: None
Elementary School: None
Listed By / Shown By
Listed By
Agency Name: Plentura Realty LLC
Shown By
Agency Title: Joyner Fine Properties
Agency Phone: 804-270-9440

Estimate Your Payment
Estimated Payment
$ 8,237.73 per month $7,074.11 Principal & Interest $755.58 Property Tax $408.04 Homeowner's Insurance
102 Hall Road | MLS# 2629249
This single family home located at 102 Hall Road , Sterling, VA 20166 is currently listed for sale with an asking price of $1,399,000. This property was built in 2005 and has 5 bedrooms and 5 full and 1 partial baths with 5827 sq. ft. Search Sterling real estate on www.joynerfineproperties.com today.