
BEDS2
BATHS2 full
SQUARE FEET1,120
MLS#682304
STATUS
PROPERTY TYPEResidential - Condominium
SUBDIVISIONTURTLE CREEK CONDOS
Property Description
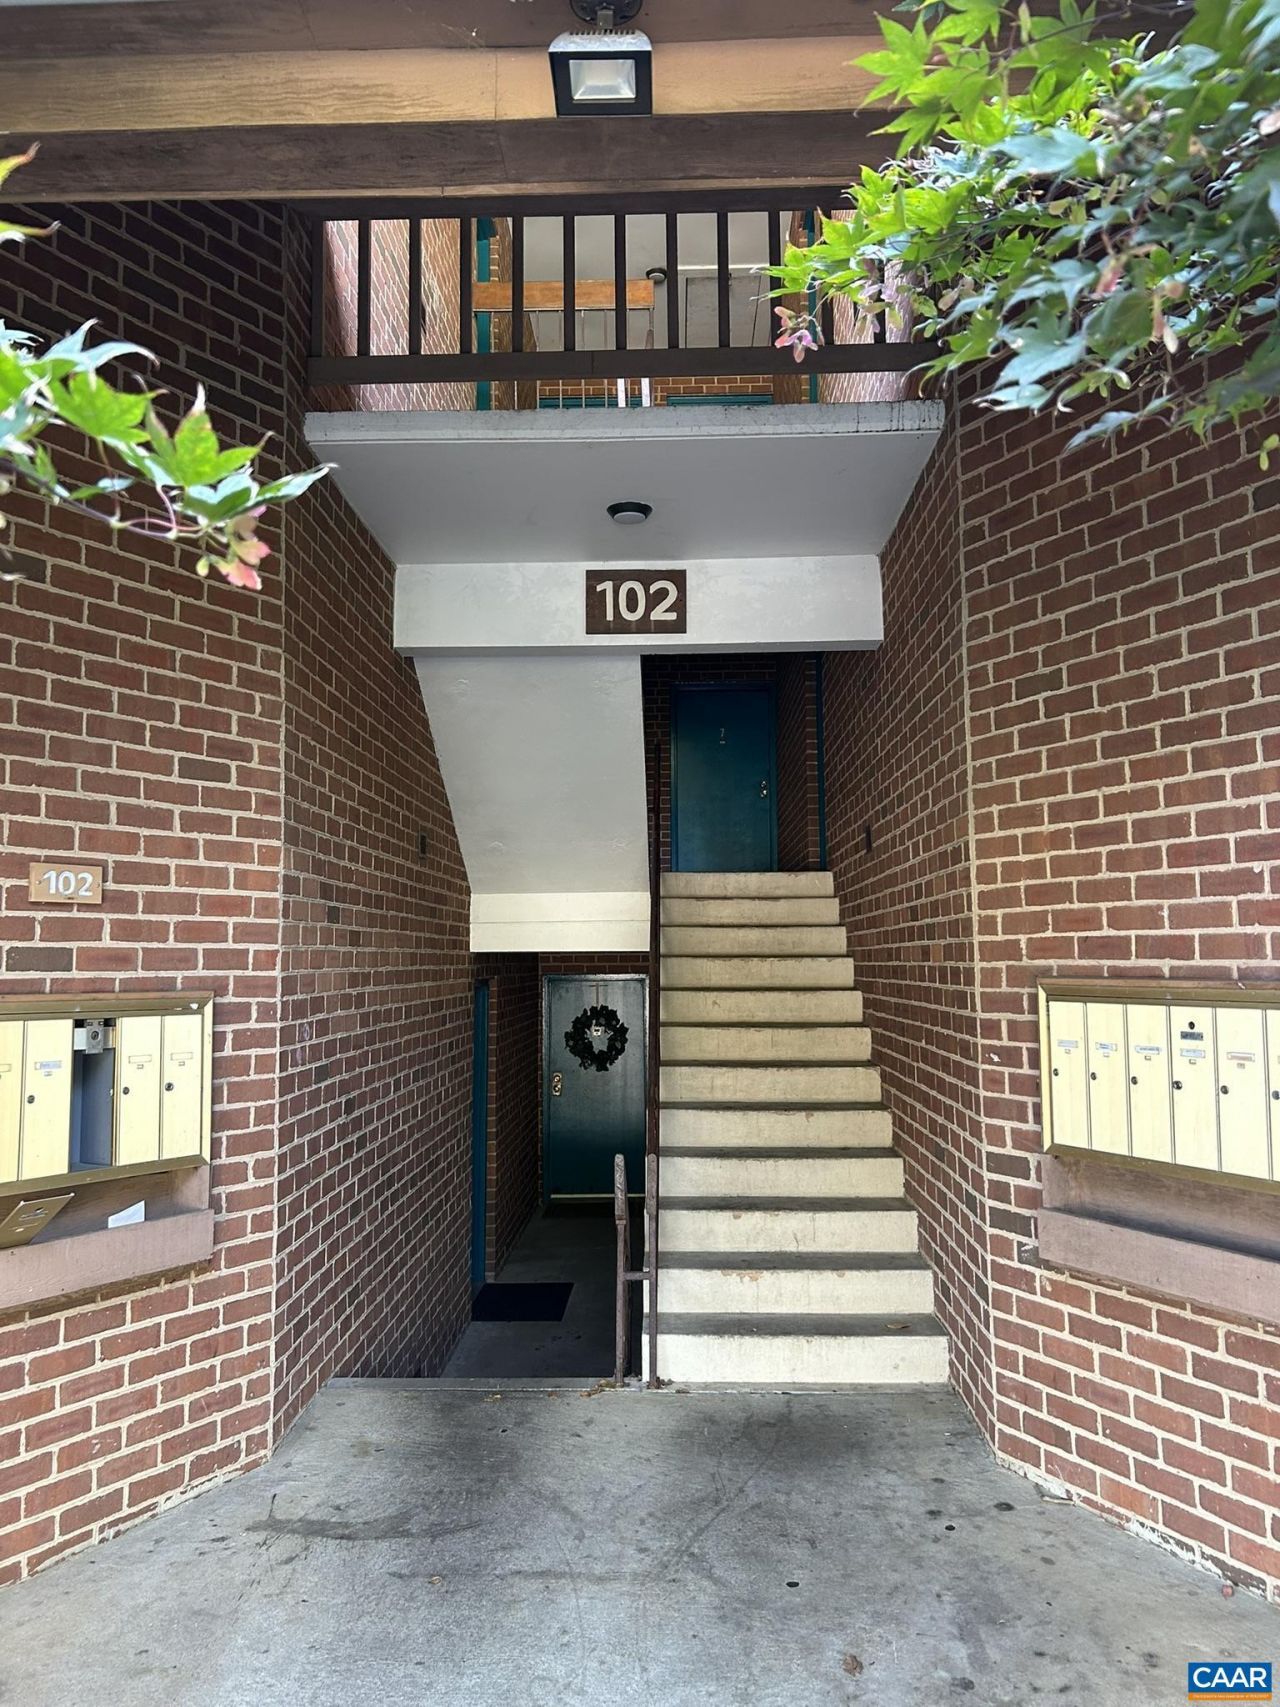
Spacious 2-bedroom + solarium floor plan in Turtle Creek! This 1,120-square-foot condo offers one of the community's most versatile layouts, with two bedrooms, two full baths and a generous solarium providing valuable flex space for a home office, reading room, studio or other personal use. The floor plan also includes a balcony, wood-burning fireplace, walk-in closet and separate laundry area. Interior condition and finishes are not represented by the listing photos; no current interior photographs are available. Buyers are encouraged to conduct their own due diligence and inspection. Turtle Creek is an established Charlottesville community conveniently located off Route 29 and Hydraulic Road, within walking distance of the Shops at Stonefield and close to UVA and downtown Charlottesville. Residents enjoy two swimming pools, tennis courts, clubhouse, fitness room, playground and walking/biking trails. HOA services include water/sewer, trash pickup, yard maintenance and exterior maintenance. A compelling opportunity for an investor, owner-occupant or buyer looking for a spacious condo with a flexible floor plan in a convenient Charlottesville location.
Property Features
Property Type: Residential - Condominium
Cooling: Central Air
Heating: Heat Pump
Lot Size: 1.00 Acres
Stories: 1.0
Taxes: $2,076
Year Built: 1985
Amenities
Primary Downstairs
Utility Room
Feature Descriptions
Appliances: Dishwasher, Electric Range, Microwave, Refrigerator, Dryer, Washer
Association Amenities: Clubhouse, Fitness Center, Playground, Pool, Tennis Court(s), Trail(s)
Community Features: Pool
Exterior: Brick, Stick Built
Fireplace: Masonry, Wood Burning
Flooring: Carpet
HOA: Yes
HOA Fee: 290/ Monthly
Parcel#: 061W1-00-00-10210
Parking: Asphalt, On Street
Parking Notes: Asphalt, On Street
Patio/Porch: Wood
Pool: Community, Pool, Association
Pool: Community, Pool, Association
Sewer: Public Sewer
Special View Info: Residential
Swimming Pool: Yes
Utilities: Cable Available, High Speed Internet Available
View: Residential
Water: Public
Window: Insulated Windows, Screens
Local Schools
High School: Albemarle
Middle School: Journey
Elementary School: Greer
Listed By / Shown By
Listed By
Agency Name: REAL ESTATE III, INC.
Agency Phone: 434-817-9300
Shown By
Agency Title: Joyner Fine Properties
Agency Phone: 804-270-9440

Estimate Your Payment
Estimated Payment
$ 1,590.28 per month $1,339.98 Principal & Interest $173.00 Property Tax $77.29 Homeowner's Insurance
102 Turtle Creek Rd , Unit 10 | MLS# 682304
This condo located at 102 Turtle Creek Rd , Unit 10, Charlottesville, VA 22901 is currently listed for sale with an asking price of $265,000. This property was built in 1985 and has 2 bedrooms and 2 full baths with 1120 sq. ft. Turtle Creek Rd , Unit 10 is located in the TURTLE CREEK CONDOS subdivision. Search TURTLE CREEK CONDOS real estate on www.joynerfineproperties.com today.