
BEDS1
BATHS1 full
SQUARE FEET920
MLS#VAFX2330298
STATUSACTIVE
PROPERTY TYPERental - Condominium
SUBDIVISIONVISTAS OF VIENNA CONDOMINIUMS
SCHOOLFAIRFAX COUNTY PUBLIC SCHOOLS
Property Description
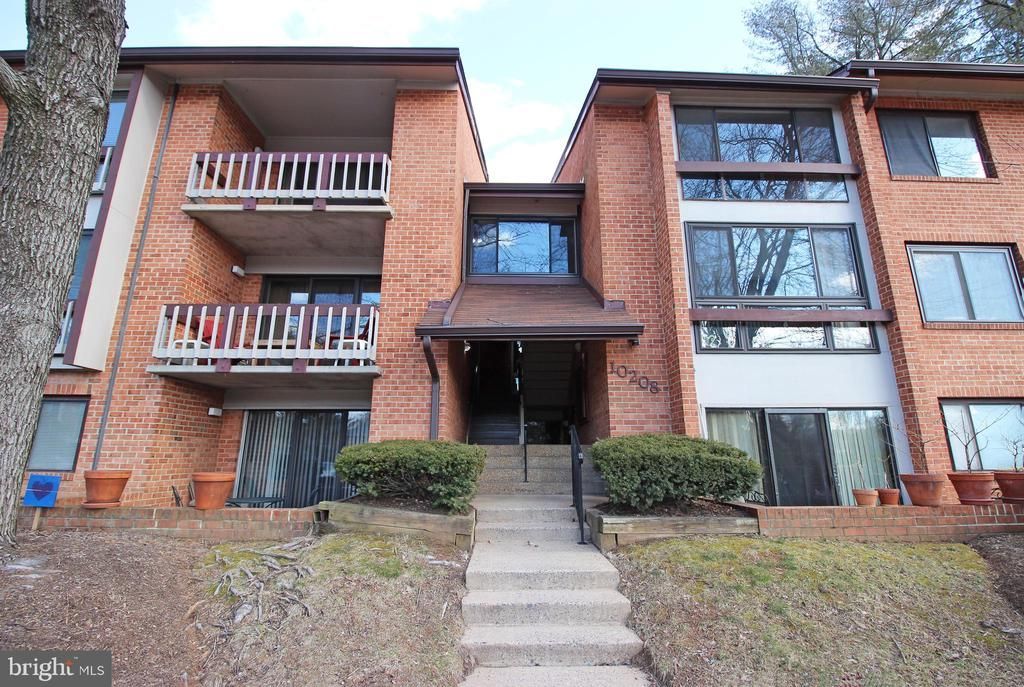
Stunning 1 Bedroom 1 Bathroom Top Floor Condo w/ Sunroom in Oakton! Entering this amazing space you are welcomed by the laminate flooring found throughout the condo. Heading in further you will find the spacious living room featuring ample natural light provided by the secluded sunroom, boasting modern brick walls & great views. The modern kitchen is next, boasting stainless steel appliances & ample cabinet space, as well as a perfect breakfast nook, leading to the formal dining room. The bedroom ties up this amazing space boasting floor to ceiling windows, wall to wall carpeting, ample natural light & a spacious walk-in closet with custom built-in shelving. Enjoy some of what the community has to offer such as the tennis courts and swimming pool. Available 8/1
Property Features
Property Type: Rental - Condominium
Cooling: Central A/C
Fuel Type: Natural Gas
Heating: Central
Home Style: Traditional
Stories: 1.0
Year Built: 1976
Feature Descriptions
Additional Structures: Above Grade
Appliances: Dishwasher, Cooktop, Disposal, Exhaust Fan, Oven/Range - Electric, Refrigerator, Stove, Washer/Dryer Stacked
Building Name: VISTAS OF VIENNA
Community Amenities: Tennis Courts, Pool - Outdoor
Condo/Coop Fee: $0.00/Unknown
Exterior: Brick
Flooring: Laminated, Carpet
Interior: Kitchen - Gourmet, Dining Area, Kitchen - Eat-In, Window Treatments, Primary Bath(s), Floor Plan - Traditional
Rent Includes: Trash Removal, Water, Sewer
Rooms: Living Room, Dining Room, Kitchen, Sun/Florida Room
Sewer: Public Sewer
SQFT Above Finished: 920
SQFT Total Finished: 920
Structure Type: Unit/Flat/Apartment
Water: Public
Local Schools
School District: FAIRFAX COUNTY PUBLIC SCHOOLS
Listed By / Shown By
Listed By
Agency Name: Choice Property Management Services LLC
Agency Phone: 7037608909
Shown By
Agency Title: Joyner Fine Properties
Agency Phone: 804-270-9440

10208 Bushman Drive , Unit 421 | MLS# VAFX2330298
This property located at 10208 Bushman Drive , Unit 421, Oakton, VA 22124 is currently listed for rent with an asking price of $1,850 / Monthly. Bushman Drive , Unit 421 is located within the FAIRFAX COUNTY PUBLIC SCHOOLS school district. Search Oakton real estate on www.joynerfineproperties.com today.