
BEDS4
BATHS2 full
SQUARE FEET1,733
MLS#2626676
STATUSActive
PROPERTY TYPEResidential - Single Family
SUBDIVISIONStaffordshire
Property Description
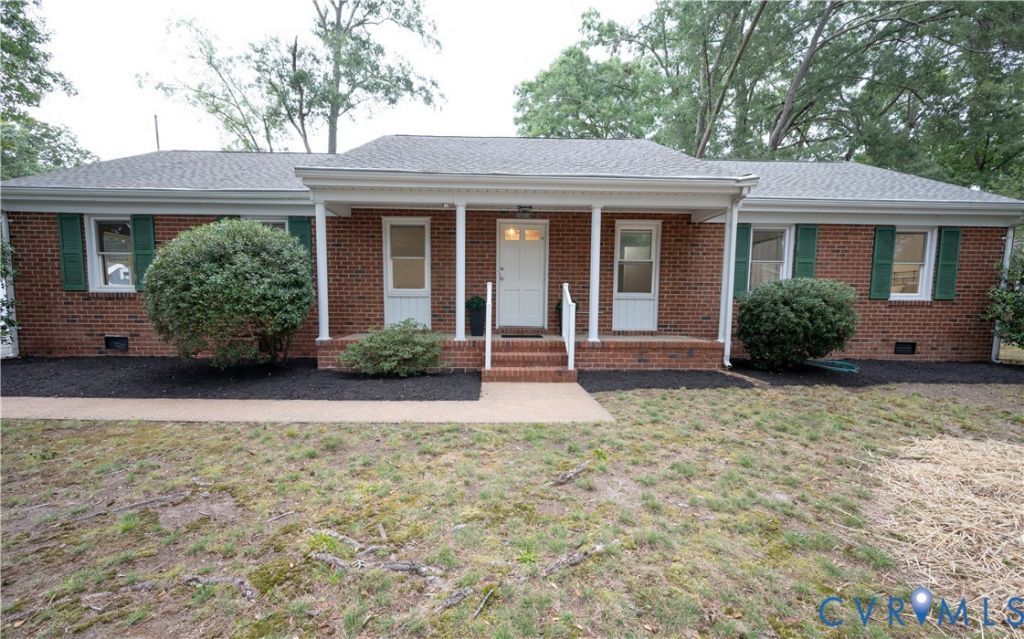
Updated Brick Rancher in the beautiful Bon Air Community of Staffordshire! This well-maintained home offers a long list of thoughtful updates designed to provide comfort, efficiency, and peace of mind. Recent landscaping and a full front porch for relaxing greets you on this level lot with fenced back yard that houses a patio and 2 sheds. Upon entering this beautiful home you'll note the hardwood flooring and freshly updated paint throughout. The renovated kitchen features professionally restored and refinished cabinetry, new quartz countertops, sink and faucet, and a complete suite of stainless steel, high-efficiency appliances, including the refrigerator, oven/range, dishwasher, garbage disposal, and vent hood. The home also features a New high-efficiency washer and dryer, making everyday living even more convenient. Additional improvements include custom craftsman interior doors, new light fixtures with ceiling fans for enhanced airflow and comfort. Energy-efficient upgrades have also included a tankless, high-efficiency gas water heater, insulated heat ducts and a whole house generator. The exterior features durable aluminum eaves, non-clogging gutters. Check out this home Today that offers modern updates, energy-efficient features, and practical spaces throughout.
Property Features
Property Type: Residential - Single Family
Basement: Crawl Space
Cooling: Central Air
Fireplaces: 1
Heating: Forced Air, Heat Pump, Propane
Home Style: Ranch
Lot Size: 0.40 Acres
Roof Type: Asphalt, Shingle
Stories: 1.0
Taxes: $4,224
Year Built: 1964
Feature Descriptions
Appliances: Dryer, Dishwasher, Electric Cooking, Disposal, Refrigerator, Stove, Tankless Water Heater, Washer
Days on Site: 6
Exclusions: filtration system, 2nd fridge and freezer in laundry room
Exterior: Brick, Block
Exterior: Porch, Storage, Shed, Paved Driveway
Fencing: Chain Link
Floor Features: Wood
Interior: Bedroom on Main Level, Ceiling Fan(s), Eat-in Kitchen, En Suite Bathroom, Full Bath on Main Level, Fireplace, Bath in Primary Bedroom
Other Equipment: Generator
Parcel#: C001-1305-010
Parking: Driveway, Paved
Patio/Porch: Front Porch, Patio, Porch
Sewer: Public Sewer
Water: Public
Window: Thermal Windows
Local Schools
High School: Huguenot
Middle School: Lucille Brown
Elementary School: Fisher
Listed By / Shown By
Listed By
Agency Name: J and S Real Estate
Shown By
Agency Title: Joyner Fine Properties
Agency Phone: 804-270-9440

Estimate Your Payment
Estimated Payment
$ 2,731.95 per month $2,250.16 Principal & Interest $352.00 Property Tax $129.79 Homeowner's Insurance
10210 Gwynnbrook Road | MLS# 2626676
This single family home located at 10210 Gwynnbrook Road, Richmond, VA 23235 is currently listed for sale with an asking price of $445,000. This property was built in 1964 and has 4 bedrooms and 2 full baths with 1733 sq. ft. Gwynnbrook Road is located in the Staffordshire subdivision. Search Staffordshire real estate on www.joynerfineproperties.com today.