
BEDS3
BATHS2 full
SQUARE FEET1,344
MLS#VALO2139632
STATUSACTIVE
PROPERTY TYPEResidential - Single Family
SUBDIVISIONSTERLING PARK
SCHOOLLOUDOUN COUNTY PUBLIC SCHOOLS
Property Description
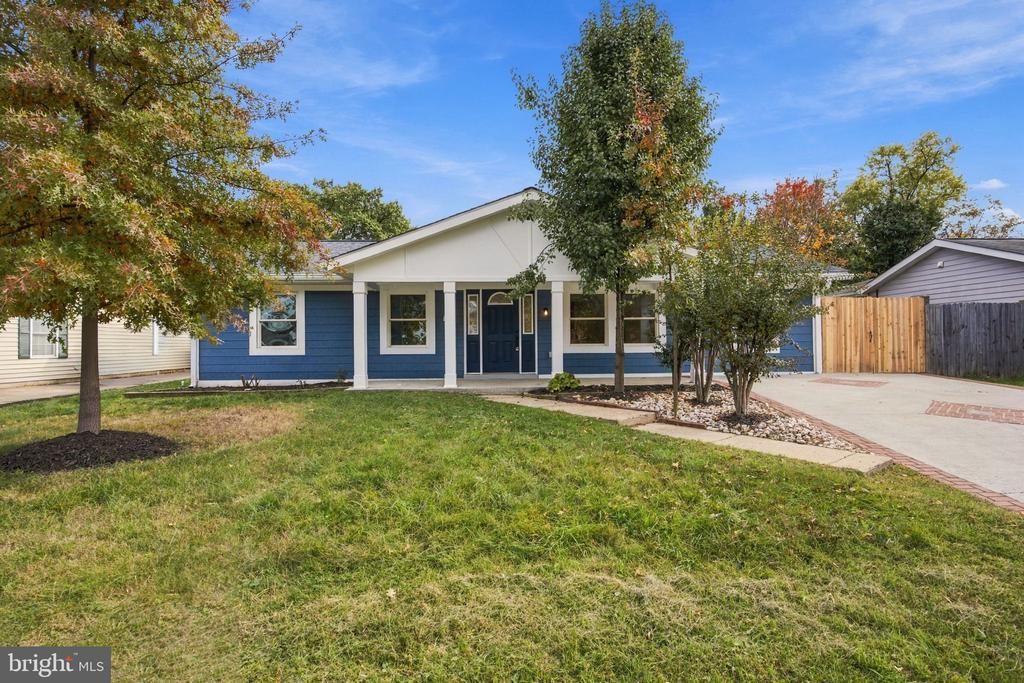
Welcome to this beautifully updated 3 Bedroom, 2 full Baths, No HOA Home, where comfort, style, and convenience come together! Step inside and discover a refreshed interior featuring a stunning remodeled kitchen with countertops and stainless steel appliances, along with two beautifully remodeled full bathrooms. Enjoy the peace of mind with major improvements, including a brand new roof, new siding just installed and windows replaced two years ago. Fresh paint throughout the house, complement with new carpet on all bedrooms, kitchen ceramic tiles and elegant laminate flooring in the living room. This charming one level home was designed for comfort and easy living. Outside relax and enjoy the welcoming front and oversized back porches, a spacious driveway and a detached garage/storage. Ideally situated with easy access to Sterling Blvd, route 28 and just minutes away from Dulles International Airport, Don't miss the opportunity to make this beautifully refreshed home your own
Property Features
Property Type: Residential - Single Family
Cooling: Central A/C
Fuel Type: Natural Gas
Garage: 1
Heating: Central, Forced Air
Home Style: Ranch/Rambler
Lot Size: 0.19 Acres
Roof Type: Shingle
Stories: 1.0
Taxes: $4,338
Year Built: 1966
Feature Descriptions
Additional Structures: Above Grade, Below Grade
Appliances: Built-In Microwave, Dishwasher, Disposal, Dryer, Icemaker, Washer
Exterior: Brick, Frame, Vinyl Siding
Exterior: Gutter System
Fencing: Rear
Flooring: Carpet, Ceramic Tile, Laminate Plank
Interior: Carpet, Ceiling Fan(s), Combination Kitchen/Dining, Floor Plan - Traditional
Lot: Cleared, Level
Lot Dimensions: 0.19 Acre(S)
Parking Features: Private, Paved Driveway
Parking Notes: 1 Total Parking Spaces
Sewer: Public Sewer
SQFT Above Finished: 1344
SQFT Total Finished: 1344
Structure Type: Detached
Total Garage/Parking Spaces: 1
Utilities: Natural Gas Available, Sewer Available, Water Available, Electric Available
Water: Public
Local Schools
School District: LOUDOUN COUNTY PUBLIC SCHOOLS
Listed By / Shown By
Listed By
Agency Name: NBI Realty, LLC
Agency Phone: 7032566247
Shown By
Agency Title: Joyner Fine Properties
Agency Phone: 804-270-9440

Estimate Your Payment
Estimated Payment
$ 3,837.84 per month $3,286.75 Principal & Interest $361.50 Property Tax $189.58 Homeowner's Insurance
1022 S Ironwood Road | MLS# VALO2139632
This single family home located at 1022 S Ironwood Road , Sterling, VA 20164 is currently listed for sale with an asking price of $650,000. This property was built in 1966 and has 3 bedrooms and 2 full baths with 1344 sq. ft. S Ironwood Road is located in the STERLING PARK subdivision within the LOUDOUN COUNTY PUBLIC SCHOOLS school district. Search STERLING PARK real estate on www.joynerfineproperties.com today.