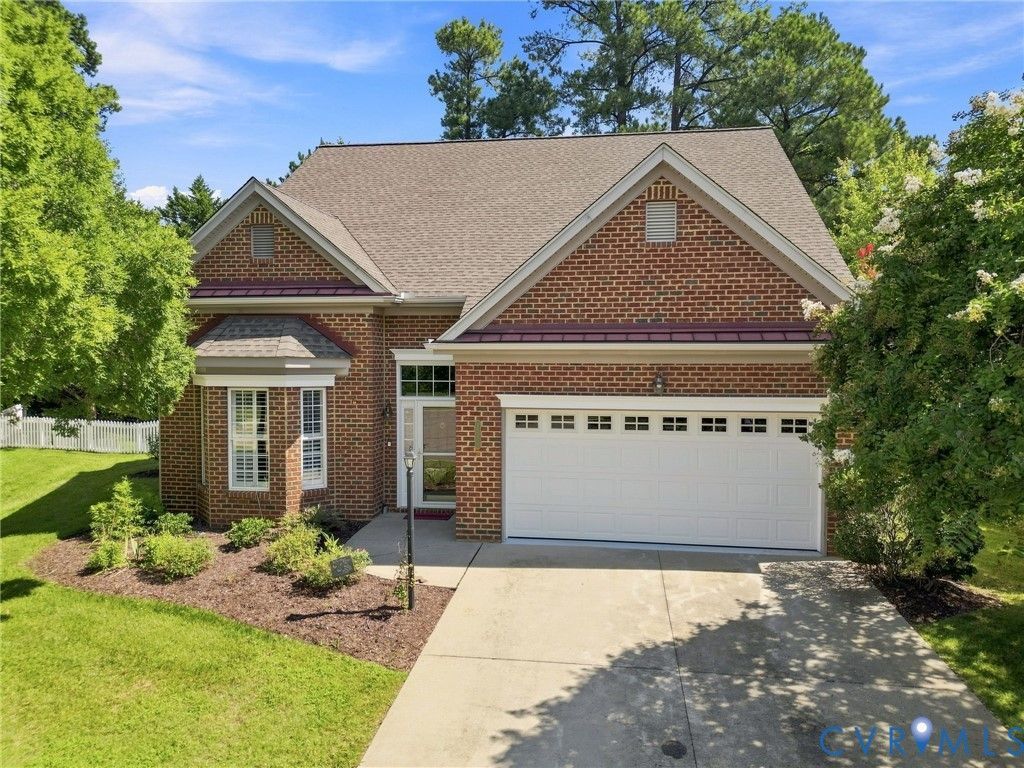

BEDS3
BATHS2 full 1 partial
SQUARE FEET2,433
MLS#2622798
STATUSPending
PROPERTY TYPEResidential - Single Family
SUBDIVISIONCottages at Crossridge
Property Description
Phenomenal Transitional style home located in a very desirable 55+ Active Adult community in the Cottages At Crossridge, this amazing home features over 2400 sq ft of living space that offers an open-floor plan for entertaining and a spacious first floor primary en-suite over-looking a pond with a water fountain so serene. The sun room is bright and sunny and leads onto a patio for a private barbecue with friends, there's ample space for quest to stay with an open loft on the second floor along with two bedrooms and a full bath. If you are looking for a community with an active lifestyle you may not need to look any further Crossridge offers a clubhouse with many activities, pool, recreational facilities and so much more in this security gated community! Seller is offering a Cinch-HMS warranty at settlement!
Property Features
Property Type: Residential - Single Family
Cooling: Central Air, Electric
Fireplaces: 1
Garage: 2 car attached
Heating: Forced Air, Natural Gas
Home Style: Two Story, Transitional
Lot Size: 0.25 Acres
Roof Type: Composition
Stories: 1.0
Taxes: $4,769
Year Built: 2004
Feature Descriptions
Appliances: Dryer, Dishwasher, Exhaust Fan, Electric Cooking, Disposal, Gas Water Heater, Microwave, Refrigerator, Range Hood, Stove, Washer
Association Amenities: Landscaping, Management
Community Features: Common Grounds/Area, Clubhouse, Fitness, Gated, Home Owners Association, Maintained Community, Pool, Tennis Court(s)
Days on Site: 3
Door Features: Insulated Doors
Exterior: Brick, Frame, Vinyl Siding
Exterior: Sprinkler/Irrigation, Paved Driveway
Fencing: None
Fireplace: Gas, Vented
Floor Features: Carpet, Ceramic Tile, Laminate, Vinyl
Formal Dining: Yes
HOA Fee: 182/ Monthly
Interior: Bedroom on Main Level, Ceiling Fan(s), Cathedral Ceiling(s), Separate/Formal Dining Room, Double Vanity, High Ceilings, Laminate Counters, Loft, Bath in Primary Bedroom, Main Level Primary, Walk-In Closet(s)
Laundry: Washer Hookup, Dryer Hookup
Lot: Landscaped
Parcel#: 764-764-5029
Parking: Attached, Direct Access, Driveway, Garage, Garage Door Opener, Off Street, Paved, On Street
Patio/Porch: Rear Porch, Patio
Pool Features: Heated, Indoor, In Ground, Outdoor Pool, Pool, Community
Security: Controlled Access, Gated Community, Smoke Detector(s), Security Guard
Sewer: Public Sewer
Swimming Pool: Yes
Water: Public
Window: Screens, Thermal Windows
Room Sizes
Bedroom 3: 10.0 x 13.0 Level - Second
Bedroom 2: 17.0 x 12.0 Level - Second
Additional Room: 10.0 x 13.0 Level - Second
Primary Bedroom: 13.0 x 18.0 Level - First
Laundry: 7.0 x 10.0 Level - First
Kitchen: 11.0 x 13.0 Level - First
Florida Room: 12.0 x 12.0 Level - First
Dining Room: 11.0 x 12.0 Level - First
Foyer: 9.0 x 6.0 Level - First
Great Room: 14.0 x 20.0 Level - First
Local Schools
High School: Glen Allen
Middle School: Hungary Creek
Elementary School: Echo Lake
Listed By / Shown By
Listed By
Agency Name: Long & Foster REALTORS
Agency Contact: (804) 363-1753
Shown By
Agency Title: Joyner Fine Properties
Agency Phone: 804-270-9440

Estimate Your Payment
Estimated Payment
$ 3,659.83 per month $3,084.49 Principal & Interest $397.42 Property Tax $177.92 Homeowner's Insurance
10221 Urbanna Court | MLS# 2622798
This single family home located at 10221 Urbanna Court, Glen Allen, VA 23060 is currently listed for sale with an asking price of $610,000. This property was built in 2004 and has 3 bedrooms and 2 full and 1 partial baths with 2433 sq. ft. Urbanna Court is located in the Cottages at Crossridge subdivision. Search Cottages At Crossridge real estate on www.joynerfineproperties.com today.