
BEDS4
BATHS3 full
SQUARE FEET2,706
MLS#2622718
STATUSActive
PROPERTY TYPEResidential - Single Family
SUBDIVISIONColonial Forest
Property Description
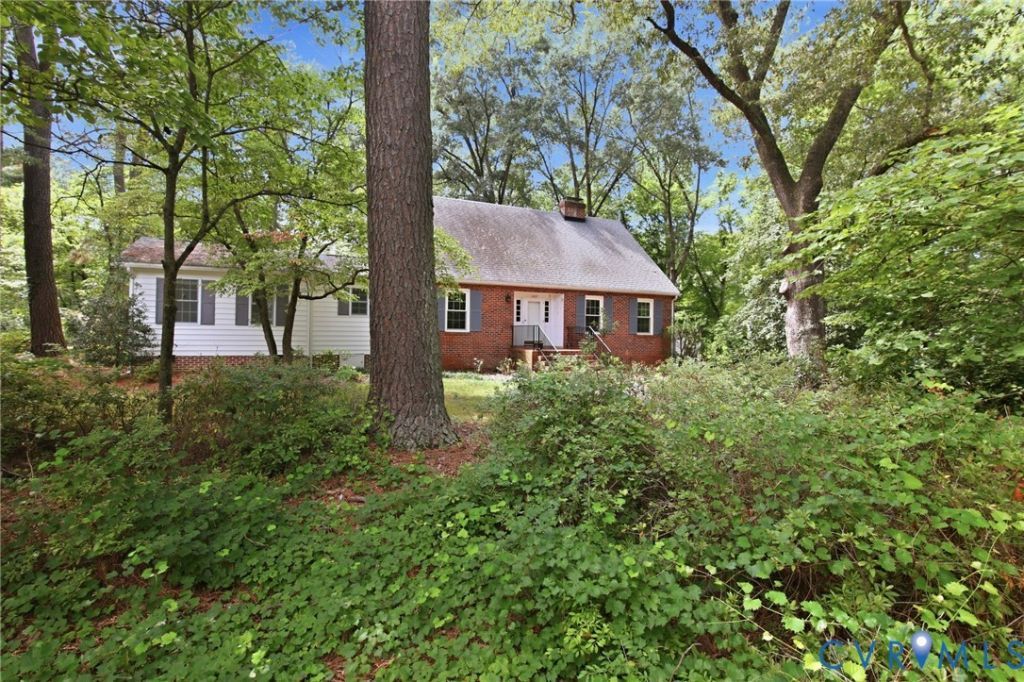
First time to the market and solely owned by Original Owners! OVER 1.5 Acres of private living within a sought after neighborhood with a FIRST FLOOR Primary Bedroom Suite and a HUGE Walk-Out Basement! This lovingly maintained home is ready for it's new owners. Extra special features include; all NEW paint, whole home Generac Generator, central vacuum, brick/metal front porch stoop, HUGE SUNROOM, 2-Zone HVAC, Massive paved driveway, Massive basement storage, workshop, rec room space (over 1300sf), NEW Trex decking, detached storage shed (15x12 w/ electricity), and much more! Peace and quiet lead you to the front brick porch stoop. Once you enter you are greeted by a traditional formal living room (wood burning fireplace) and formal dining room (chair rail). The large kitchen has upgraded granite countertops, ceramic floors, and large kitchen island. The family room also features a wood burning fireplace, wood beams, wood paneling, and an exit out to the Sunroom. The sunroom has heating/cooling and has expansive views of the extra wide/private backyard. Also on the first floor is the addition of a Primary Bedroom Suite with vaulted ceiling, exit out to the backyard, it's own large walk-in closet, and an en suite full bathroom with a sunken (zero entry) shower. Also downstairs is an extra FULL Bathroom. Upstairs you've got 3 more bedrooms and another FULL bathroom. There's a second primary bedroom space upstairs with TWO large walk-in closets. To finish it all off, you've got the entire basement foot print. 1/4 of the basement is partitioned as the primary garage space. Another 1/4 is setup as a workshop with pedestrian door out to the driveway. And the other 1/2 is ready to be used however you'd like!!! All this in an amazing lake/pond neighborhood in the sought after schools of Rural Point Elementary, Oak Knoll Middle, and Hanover High. Conveniently located right off Georgetown Rd and Rural Point Rd so close to schools, shops, restaurants, grocery stores, and doctors/hospitals.
Property Features
Property Type: Residential - Single Family
Basement: Full, Walk-Out Access
Basement: Yes
Cooling: Zoned
Fenced: Yes
Fireplaces: 2
Garage: 1 car attached
Heating: Electric, Zoned
Home Style: Two Story
Lot Size: 1.52 Acres
Roof Type: Shingle
Stories: 1.0
Taxes: $4,303
Year Built: 1968
Feature Descriptions
Appliances: Electric Water Heater
Community Features: Lake, Pond
Days on Site: 1
Exterior: Porch, Storage, Shed, Paved Driveway
Exterior: Brick, Frame, Vinyl Siding
Fencing: Fenced, Partial
Fireplace: Masonry, Wood Burning
Floor Features: Ceramic Tile, Wood
Formal Dining: Yes
Interior: Bedroom on Main Level, Cathedral Ceiling(s), Dining Area, Separate/Formal Dining Room, Eat-in Kitchen, Fireplace, Granite Counters, Kitchen Island, Bath in Primary Bedroom, Main Level Primary, Walk-In Closet(s), Workshop
Parcel#: 8717-44-9471
Parking: Attached, Basement, Driveway, Garage, Oversized, Paved, Workshop in Garage
Patio/Porch: Front Porch, Stoop, Porch
Sewer: Septic Tank
Water: Well
Window: Thermal Windows
Room Sizes
Additional Room: 19.0 x 13.0 Level - Basement
Recreation: 28.0 x 19.0 Level - Basement
Additional Room: 18.0 x 11.0 Level - Basement
Additional Room: 17.0 x 15.0 Level - First
Bedroom 4: 16.0 x 10.0 Level - Second
Bedroom 3: 14.0 x 10.0 Level - Second
Primary Bedroom: 15.0 x 15.0 Level - Second
Primary Bedroom: 15.0 x 15.0 Level - First
Family Room: 16.0 x 15.0 Level - First
Laundry: 7.0 x 4.0 Level - First
Kitchen: 15.0 x 13.0 Level - First
Dining Room: 13.0 x 13.0 Level - First
Living Room: 19.0 x 13.0 Level - First
Local Schools
High School: Hanover
Middle School: Oak Knoll
Elementary School: Rural Point
Listed By / Shown By
Listed By
Agency Name: Hometown Realty
Shown By
Agency Title: Joyner Fine Properties
Agency Phone: 804-270-9440

Estimate Your Payment
Estimated Payment
$ 3,032.42 per month $2,528.02 Principal & Interest $358.58 Property Tax $145.82 Homeowner's Insurance
10227 Wanzer Hill Road | MLS# 2622718
This single family home located at 10227 Wanzer Hill Road , Mechanicsville, VA 23116 is currently listed for sale with an asking price of $499,950. This property was built in 1968 and has 4 bedrooms and 3 full baths with 2706 sq. ft. Wanzer Hill Road is located in the Colonial Forest subdivision. Search Colonial Forest real estate on www.joynerfineproperties.com today.