
BEDS3
BATHS2 full 1 partial
SQUARE FEET2,840
MLS#2618954
STATUSActive
PROPERTY TYPEResidential - Single Family
SUBDIVISIONColonial Forest
Property Description
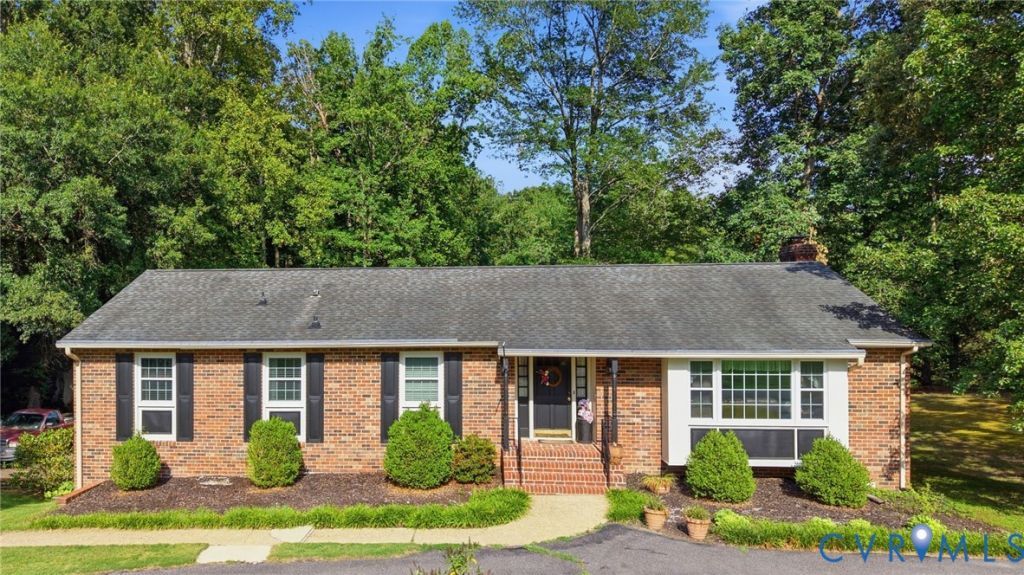
WATERFRONT property in Mechanicsville! Nestled in a quiet cul-de-sac ON THE LAKE (Colonial Forest Lake) sits this well maintained 3 bedroom, 2 1/2 bathroom brick rancher ready for its next chapter. The home has tons of natural light, gorgeous views of the lake, a separate dinning room, and an eat in kitchen. Off the kitchen is a beautiful sun room with french doors that leads to the back deck overlooking the lake. Downstairs into the partially finished basement, you will find a LARGE living room area with a wood stove, 1/2 bathroom and tons of conditioned storage space. From the basement you can access your oversized 1 car garage, or walk out of the french doors onto a covered patio in the back yard. Don't miss your chance to enjoy a large back yard, lake front access, tons of fishing, and Water views from your kitchen!
Property Features
Property Type: Residential - Single Family
Basement: Yes
Basement: Garage Access, Partially Finished, Walk-Out Access
Cooling: Central Air
Garage: 1.5 car attached
Heating: Electric, Heat Pump
Home Style: Ranch
Lot Size: 0.86 Acres
Roof Type: Shingle
Stories: 2.0
Taxes: $3,540
Year Built: 1962
Feature Descriptions
Appliances: Electric Water Heater
Body of Water: Colonial Forest Lake
Disability Features:: Accessible Full Bath, Grab Bars, Accessible Kitchen
Door Features: French Doors, Sliding Doors
Exclusions: Brown Shed
Exterior: Brick, Drywall, Frame
Exterior: Deck, Out Building(s), Porch, Paved Driveway
Fencing: None
Floor Features: Laminate, Linoleum, Tile, Wood
Formal Dining: Yes
Interior: Bookcases, Built-in Features, Bedroom on Main Level, Bay Window, Ceiling Fan(s), Dining Area, Separate/Formal Dining Room, Eat-in Kitchen, French Door(s)/Atrium Door(s), Laminate Counters, Bath in Primary Bedroom
Laundry: Washer Hookup, Dryer Hookup
Lot: Sloped, Waterfront, Cul-De-Sac
Outbuilding(s): Yes
Parcel#: 8717-55-6143
Parking: Attached, Basement, Circular Driveway, Driveway, Garage, Off Street, Oversized, Paved, Garage Faces Rear, Two Spaces, Garage Faces Side, Unfinished Garage
Patio/Porch: Rear Porch, Glass Enclosed, Deck, Porch
Sewer: Septic Tank
Special View Info: Water
Topography: Sloping
Water: Well
Water Features: Lake, Lake Front, Water Access, Walk to Water, Waterfront
Room Sizes
Bedroom 3: 8.11 x 13.6 Level - First
Bedroom 2: 12.6 x 12.2 Level - First
Primary Bedroom: 12.5 x 16.1 Level - First
Kitchen: 21.11 x 9.3 Level - First
Dining Room: 12.5 x 12.7 Level - First
Living Room: 20.0 x 12.6 Level - First
Local Schools
High School: Hanover
Middle School: Oak Knoll
Elementary School: Rural Point
Listed By / Shown By
Listed By
Agency Name: ERA Woody Hogg & Assoc
Shown By
Agency Title: Joyner Fine Properties
Agency Phone: 804-270-9440

Estimate Your Payment
Estimated Payment
$ 3,370.22 per month $2,907.51 Principal & Interest $295.00 Property Tax $167.71 Homeowner's Insurance
10258 Malabar Circle | MLS# 2618954
This single family home located at 10258 Malabar Circle , Mechanicsville, VA 23116 is currently listed for sale with an asking price of $575,000. This property was built in 1962 and has 3 bedrooms and 2 full and 1 partial baths with 2840 sq. ft. Malabar Circle is located in the Colonial Forest subdivision. Search Colonial Forest real estate on www.joynerfineproperties.com today.