
BEDS3
BATHS2 full
SQUARE FEET1,341
MLS#2622890
STATUSActive
PROPERTY TYPEResidential - Condominium
SUBDIVISIONEdgehill Condo
Property Description
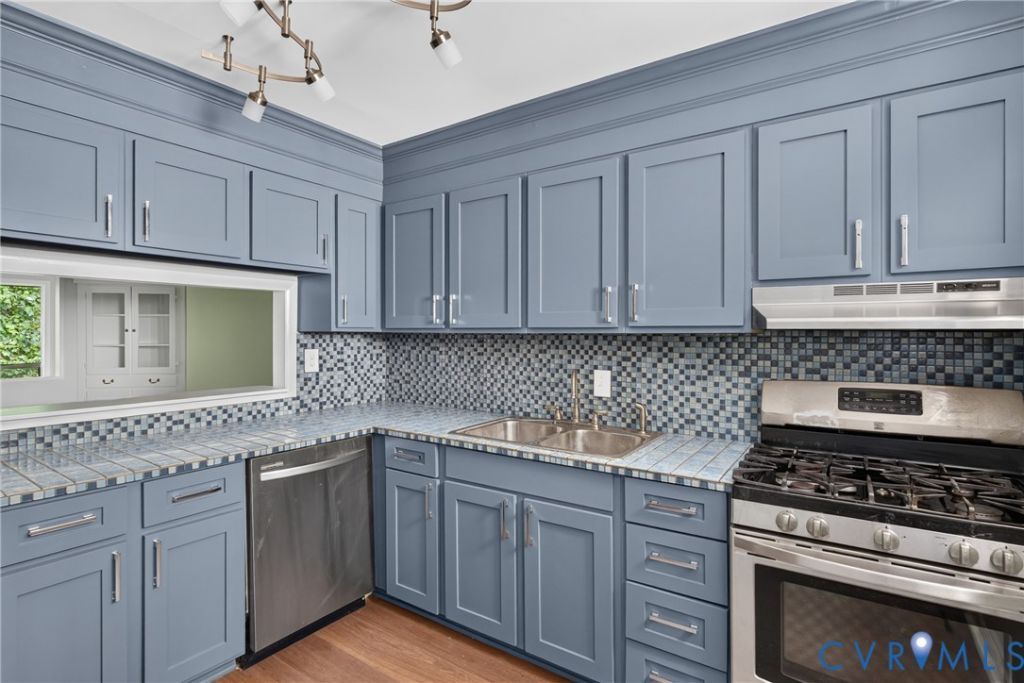
Welcome to this beautifully updated 3-bedroom, 2-full-bath first-floor condo with no stairs, offering peaceful wooded views, thoughtful upgrades, and easy, low-maintenance living in a convenient Bon Air location. Tucked away in a quiet setting and backing to trees, this spacious home offers easy access from the parking lot and an inviting layout filled with natural light. The dining area features built-in bookcases and a service window to the kitchen, while the living room features a cozy fireplace with a custom mantel and sliding glass doors leading to a private balcony overlooking the woods. The primary suite offers generous closet space, an ensuite bath, and direct access to the balcony, while two additional bedrooms provide flexibility for guests, an office, or whatever your needs may be. Beautiful details throughout include plantation shutters, built-in china cabinets, crown molding, and numerous thoughtful updates. Enjoy the community pool and playground, along with the convenience of a condo fee that includes gas for heating, cooking and hot water, water and sewer, exterior maintenance, trash, and snow removal. With nature right outside your door and shopping, dining, major interstates, and everyday conveniences just minutes away, this home offers the perfect balance of tranquility and accessibility. Come enjoy all the space, comfort, and convenience this wonderful condo has to offer!
Property Features
Property Type: Residential - Condominium
Basement: Crawl Space
Cooling: Central Air, Electric
Fireplaces: 1
Heating: Forced Air, Natural Gas
Home Style: Contemporary, Other
Roof Type: Composition
Stories: 1.0
Taxes: $1,536
Year Built: 1973
Feature Descriptions
Appliances: Dryer, Disposal, Gas Water Heater, Refrigerator, Stove, Washer
Door Features: Sliding Doors
Exterior: Drywall, Frame, T1-11 Siding, Wood Siding
Fireplace: Factory Built
Floor Features: Partially Carpeted, Vinyl
Formal Dining: Yes
HOA Fee: 537.24/ Monthly
Interior: Bookcases, Built-in Features, Bedroom on Main Level, Ceiling Fan(s), Dining Area, Separate/Formal Dining Room, Eat-in Kitchen, En Suite Bathroom, Full Bath on Main Level, Fireplace, Bath in Primary Bedroom, Pantry, Tile Countertop, Tile Counters, Cable TV
Laundry: Washer Hookup, Dryer Hookup
Lot: Cul-De-Sac
Parcel#: 751-71-50-20-900-093
Parking: Assigned, Guest
Patio/Porch: Balcony, Rear Porch
Pool Features: Community, In Ground, Pool
Sewer: Public Sewer
Water: Public
Room Sizes
Bedroom 3: 11.0 x 11.0 Level - First
Living Room: 16.0 x 17.0 Level - First
Bedroom 2: 13.0 x 11.0 Level - First
Dining Room: 13.0 x 9.0 Level - First
Kitchen: 11.0 x 10.0 Level - First
Primary Bedroom: 14.0 x 16.0 Level - First
Local Schools
High School: James River
Middle School: Robious
Elementary School: Bon Air
Listed By / Shown By
Listed By
Agency Name: Hometown Realty
Shown By
Agency Title: Joyner Fine Properties
Agency Phone: 804-270-9440

Estimate Your Payment
Estimated Payment
$ 1,197.37 per month $1,011.06 Principal & Interest $128.00 Property Tax $58.32 Homeowner's Insurance
10290 Iron Mill Road | MLS# 2622890
This condo located at 10290 Iron Mill Road , Richmond, VA 23235 is currently listed for sale with an asking price of $199,950. This property was built in 1973 and has 3 bedrooms and 2 full baths with 1341 sq. ft. Iron Mill Road is located in the Edgehill Condo subdivision. Search Edgehill Condo real estate on www.joynerfineproperties.com today.