
BEDS3
BATHS2 full
SQUARE FEET1,636
MLS#VAFX2332606
STATUSACTIVE
PROPERTY TYPEResidential - Single Family
SUBDIVISIONVIENNA WOODS
SCHOOLFAIRFAX COUNTY PUBLIC SCHOOLS
Property Description
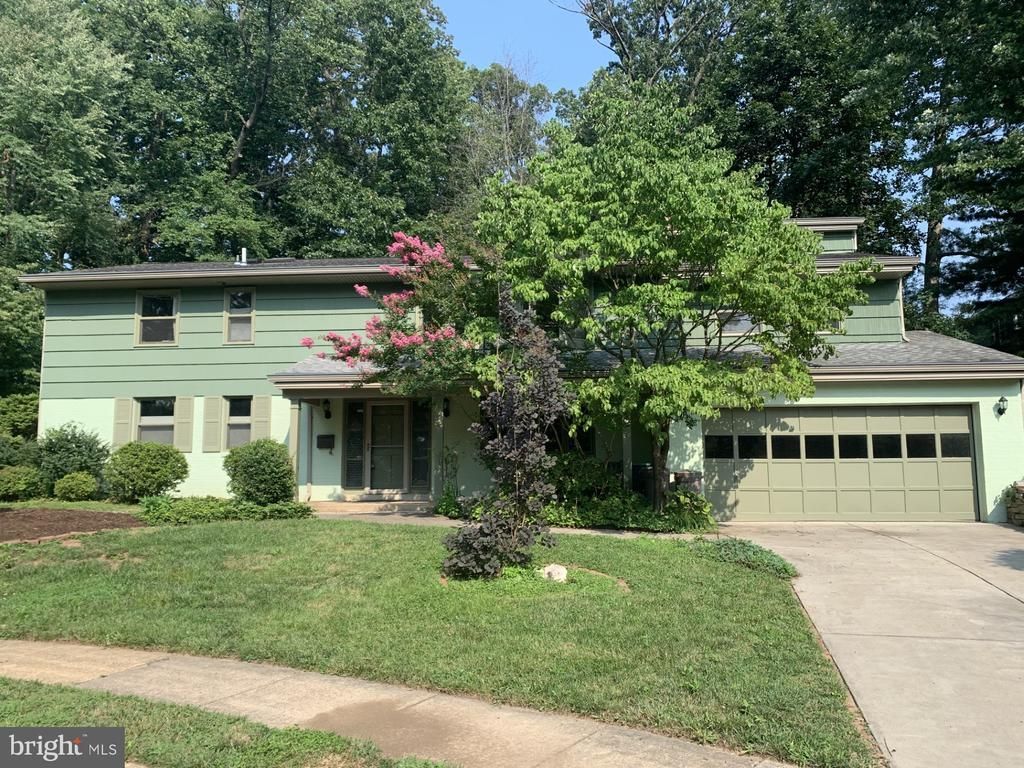
Lovely bi-Level in Vienna Woods to be active on 8/1/26. This one owner home boasts many fine features! Large 3 bedroom, 2 bath home with kitchen that was bumped out and renovated with eat-in space and 2 car garage addition as well as a large bonus room with wood shelves, a gas fireplace and a Casablanca ceiling fan. The upper level was recently painted as well as the exterior(2025) and the back deck. The main entry level features a large recreation room with a wood burning fireplace and wood paneling. There is also a large utility room that has a full size freezer as well as a Washer and Dryer. There is a whole house vacuum and a laundry chute also. The HVAC was replaced in 2022 and has an air purification system and humidifier. Open Sunday 8/2 from 1-3!
Property Features
Property Type: Residential - Single Family
Basement: Yes
Basement: Daylight, Partial
Cooling: Central A/C
Fireplaces: 2
Fuel Type: Natural Gas
Garage: 2
Heating: Central
Home Style: Bi-level
Lot Size: 0.31 Acres
Roof Type: Composite
Stories: 2.0
Taxes: $13,180
Year Built: 1960
Feature Descriptions
Accessibility: 2+ Access Exits
Additional Structures: Above Grade, Below Grade
Appliances: Built-In Range, Central Vacuum, Dishwasher, Disposal, Dryer, Extra Refrigerator/Freezer, Icemaker, Microwave, Oven/Range - Electric, Refrigerator, Washer
Exterior: Brick, Masonry, Cedar
Exterior: Gutter System, Outbuilding(s)
Fireplace: Brick
Flooring: Hardwood, Other
Interior: Air Filter System, Bathroom - Stall Shower, Bathroom - Tub Shower, Built-Ins, Ceiling Fan(s), Central Vacuum, Combination Dining/Living, Combination Kitchen/Dining
Lot Dimensions: 0.31 Acre(S)
Number of Rooms: 12
Parking Features: Concrete Driveway
Parking Notes: 4 Total Parking Spaces
Rooms: Living Room, Dining Room, Kitchen, Bedroom 1,Recreation Room, Utility Room, Bathroom 3,Bonus Room, Additional Bedroom
Sewer: Public Sewer
Special View Info: Garden/Lawn
SQFT Above Finished: 1636
SQFT Total Finished: 1636
Structure Type: Detached
Total Garage/Parking Spaces: 4
Water: Public
Windows: Replacement
Room Sizes
Bedroom 1: 13 x 10 Level - Upper 1
Additional Bedroom: 11 x 10 Level - Upper 1
Bathroom 3: 10 x 10 Level - Upper 1
Bonus Room: 17 x 15 Level - Upper 1
Dining Room: 12 x 10 Level - Upper 1
Kitchen: 23 x 11 Level - Upper 1
Living Room: 22 x 15 Level - Upper 1
Recreation Room: 24 x 14 Level - Upper 1
Utility Room: 25 x 24 Level - Upper 1
Local Schools
High School: MADISON
Middle School: THOREAU
Elementary School: CUNNINGHAM PARK
School District: FAIRFAX COUNTY PUBLIC SCHOOLS
Listed By / Shown By
Listed By
Agency Name: Long & Foster Real Estate, Inc.
Agency Phone: 7035220500
Shown By
Agency Title: Joyner Fine Properties
Agency Phone: 804-270-9440

Estimate Your Payment
Estimated Payment
$ 6,713.95 per month $5,309.37 Principal & Interest $1,098.33 Property Tax $306.25 Homeowner's Insurance
103 Sanoey Circle SE | MLS# VAFX2332606
This single family home located at 103 Sanoey Circle SE , Vienna, VA 22180 is currently listed for sale with an asking price of $1,050,000. This property was built in 1960 and has 3 bedrooms and 2 full baths with 1636 sq. ft. Sanoey Circle SE is located in the VIENNA WOODS subdivision within the FAIRFAX COUNTY PUBLIC SCHOOLS school district. Search VIENNA WOODS real estate on www.joynerfineproperties.com today.