
BEDS3
BATHS3 full 1 partial
SQUARE FEET1,845
MLS#2628085
STATUSActive
PROPERTY TYPEResidential - Townhouse
SUBDIVISIONLakeridge Green
Property Description
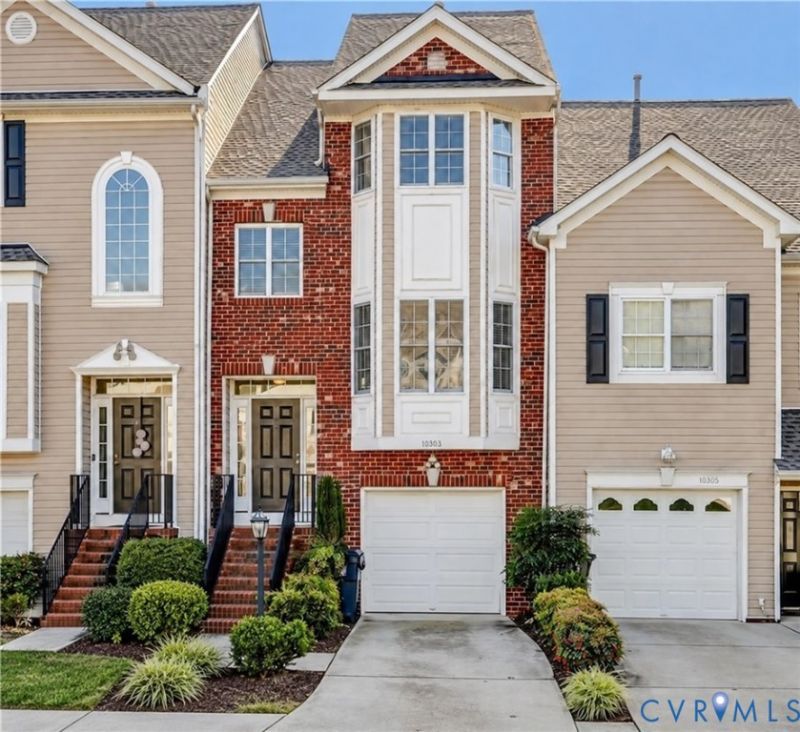
Spacious and beautifully appointed, this 3-bedroom, 3.5-bath home offers flexible living across three levels, plus a brand-new roof (2026), brand-new GE stackable washer and dryer (2026), vinyl windows, and vinyl siding! The walkout lower level features a bedroom and full bathroom, creating an ideal setup for roommates, guests, or anyone seeking separate living spaces. Gorgeous hardwood flooring welcomes you on the main level, where the large dining room shines with crown molding, a chair rail, decorative molding, and a stunning updated light fixture. The beautiful kitchen features warm wood cabinetry, solid-surface countertops, a recently added tile backsplash, and stainless steel appliances approximately three years old, including a Bosch French-door refrigerator with a bottom freezer drawer. A closet thoughtfully converted into a large pantry provides generous kitchen storage. Gather in the cozy family room, complete with a gas fireplace for chilly evenings, or step outside to enjoy the spacious porch and patio below, accessible from the walkout lower level. An attached garage with built-in storage shelving adds even more everyday convenience. Located just minutes from I-95, I-295, shopping, restaurants, and more, this home combines inviting finishes, versatile living spaces, and fantastic storage. Truly a gem!
Property Features
Property Type: Residential - Townhouse
Cooling: Central Air
Garage: 1 car attached
Heating: Forced Air, Natural Gas
Home Style: Row House, Two Story
Lot Size: 0.04 Acres
Stories: 3.0
Taxes: $2,648
Year Built: 2007
Feature Descriptions
Appliances: Washer/Dryer Stacked, Dishwasher, Electric Cooking, Disposal, Gas Water Heater, Microwave, Refrigerator
Community Features: Common Grounds/Area, Home Owners Association, Maintained Community, Playground
Days on Site: 2
Exterior: Frame, Vinyl Siding
Exterior: Deck, Porch, Paved Driveway
Fencing: None
Fireplace: Gas
Floor Features: Ceramic Tile, Partially Carpeted, Wood
HOA Fee: 183/ Monthly
Interior: Bedroom on Main Level, En Suite Bathroom, Full Bath on Main Level
Laundry: Stacked
Parcel#: 7787-46-4694
Parking: Attached, Direct Access, Driveway, Garage, Off Street, Paved
Patio/Porch: Front Porch, Stoop, Deck, Porch
Pets Allowed: Yes
Sewer: Public Sewer
Water: Public
Local Schools
High School: Patrick Henry
Middle School: Liberty
Elementary School: Elmont
Listed By / Shown By
Listed By
Agency Name: Compass
Agency Contact: (804) 366-8805
Shown By
Agency Title: Joyner Fine Properties
Agency Phone: 804-270-9440

Estimate Your Payment
Estimated Payment
$ 2,033.71 per month $1,714.17 Principal & Interest $220.67 Property Tax $98.88 Homeowner's Insurance
10303 Kestrel Drive | MLS# 2628085
This townhouse located at 10303 Kestrel Drive , Ashland, VA 23005 is currently listed for sale with an asking price of $339,000. This property was built in 2007 and has 3 bedrooms and 3 full and 1 partial baths with 1845 sq. ft. Kestrel Drive is located in the Lakeridge Green subdivision. Search Lakeridge Green real estate on www.joynerfineproperties.com today.