
BEDS3
BATHS2 full 1 partial
SQUARE FEET2,190
MLS#VASP2044530
STATUSACTIVE
PROPERTY TYPEResidential - Single Family
SUBDIVISIONPELHAMS CROSSING
SCHOOLSPOTSYLVANIA COUNTY PUBLIC SCHOOLS
Property Description
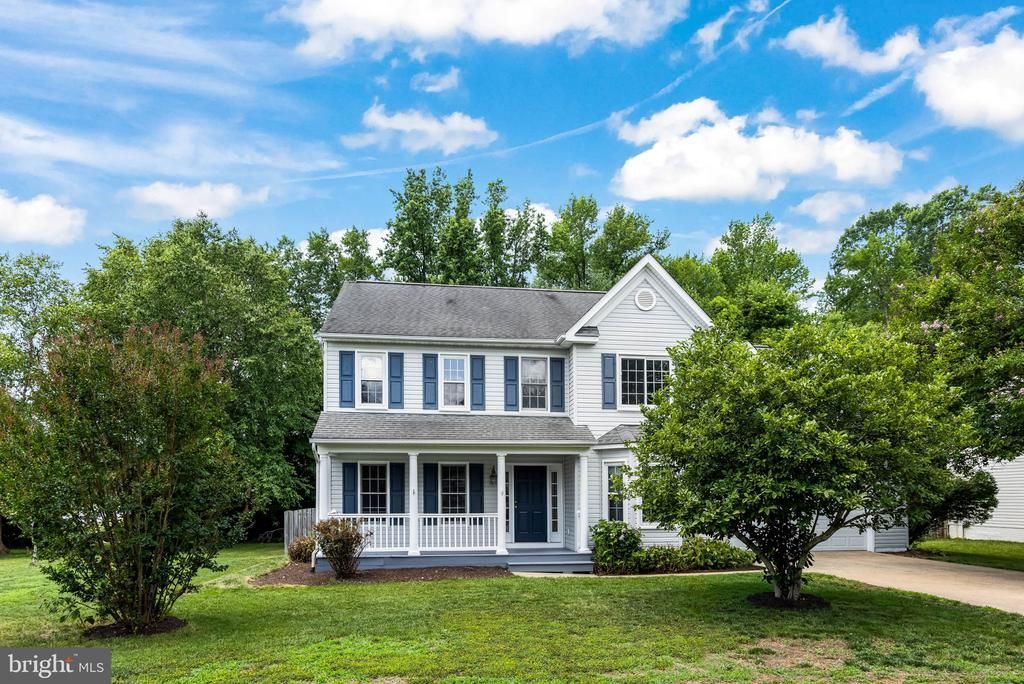
Welcome to 10307 Napoleon Street, an updated corner-lot home offering the perfect balance of comfort, style, and convenience in the sought-after Pelham’s Crossing community. This spacious home features 3 bedrooms, 2.5 bathrooms, and over 2,100 square feet of thoughtfully designed living space. Fresh paint throughout creates a bright, move-in-ready feel, while the dramatic two-story family room fills with natural light, making it an inviting centerpiece for everyday living and entertaining. The kitchen offers generous counter space and storage, ideal for everything from casual meals to hosting gatherings. Recent updates include a brand-new deck—perfect for outdoor entertaining—as well as new flooring and an updated vanity in the primary bathroom, adding a modern touch to your private retreat. Upstairs, the primary suite provides a comfortable escape with two spacious closets and a functional layout. Two additional bedrooms, each with large closets, offer flexibility for family, guests, or a home office. Set on a fully fenced 1/3-acre corner lot, the backyard delivers both privacy and room to enjoy—whether relaxing, entertaining, or letting pets play freely. Located just minutes from the VRE, I-95, Express Lanes, Quantico, Route 3, shopping, dining, and parks, this home offers exceptional convenience for commuters and everyday living alike. Don’t miss your opportunity to own this move-in-ready home—schedule your showing today and see everything 10307 Napoleon Street has to offer.
Upcoming Open Houses
Open House Saturday August 1st, 12:00pm - 3:00pm
Open House Sunday August 2nd, 12:00pm - 3:00pm
Property Features
Property Type: Residential - Single Family
Cooling: Central A/C
Fireplaces: 1
Fuel Type: Electric, Natural Gas
Garage: 2
Heating: Heat Pump(s)
Home Style: Colonial
Lot Size: 0.33 Acres
Stories: 2.0
Taxes: $3,038
Year Built: 2002
Feature Descriptions
Additional Structures: Above Grade, Below Grade
Appliances: Built-In Microwave, Dishwasher, Disposal, Dryer - Electric, Oven/Range - Electric, Refrigerator, Washer
Days on Site: 1
Exterior: Vinyl Siding
Fencing: Picket, Rear, Wood
Fireplace: Fireplace - Glass Doors
Flooring: Carpet, Hardwood, Vinyl
HOA Fee: $60.00/Monthly
Interior: Carpet, Formal/Separate Dining Room, Kitchen - Galley, Primary Bath(s), Pantry, Bathroom - Stall Shower, Upgraded Countertops, Walk-in Closet(s), Wood Floors
Lot Dimensions: 0.33 Acre(S)
Parking Features: Asphalt Driveway
Parking Notes: 2 Total Parking Spaces
Pet Restrictions: No Pet Restrictions
Rooms: Living Room, Dining Room, Primary Bedroom, Bedroom 2,Bedroom 3,Kitchen, Family Room, Foyer, Breakfast Room, Bathroom 2,Primary Bathroom
Sewer: Public Sewer
SQFT Above Finished: 2190
SQFT Total Finished: 2190
Structure Type: Detached
Total Garage/Parking Spaces: 2
Water: Public
Room Sizes
Breakfast Room: 8 x 7 Level - Main
Family Room: 18 x 13 Level - Main
Living Room: 13 x 10 Level - Main
Dining Room: 14 x 11 Level - Main
Kitchen: 12 x 9 Level - Main
Bedroom 2: 11 x 13 Level - Upper 1
Primary Bedroom: 18 x 16 Level - Upper 1
Bedroom 3: 13 x 12 Level - Upper 1
Local Schools
School District: SPOTSYLVANIA COUNTY PUBLIC SCHOOLS
Listed By / Shown By
Listed By
Agency Name: Century 21 Redwood Realty
Agency Phone: 5406592161
Shown By
Agency Title: Joyner Fine Properties
Agency Phone: 804-270-9440

Estimate Your Payment
Estimated Payment
$ 2,980.75 per month $2,578.84 Principal & Interest $253.17 Property Tax $148.75 Homeowner's Insurance
10307 Napoleon Street | MLS# VASP2044530
This single family home located at 10307 Napoleon Street , Fredericksburg, VA 22408 is currently listed for sale with an asking price of $510,000. This property was built in 2002 and has 3 bedrooms and 2 full and 1 partial baths with 2190 sq. ft. Napoleon Street is located in the PELHAMS CROSSING subdivision within the SPOTSYLVANIA COUNTY PUBLIC SCHOOLS school district. Search PELHAMS CROSSING real estate on www.joynerfineproperties.com today.