
BEDS4
BATHS2 full 1 partial
SQUARE FEET2,288
MLS#VASP2043538
STATUSCOMING SOON
PROPERTY TYPEResidential - Single Family
SUBDIVISIONEDINBURGH
SCHOOLSPOTSYLVANIA COUNTY PUBLIC SCHOOLS
Property Description
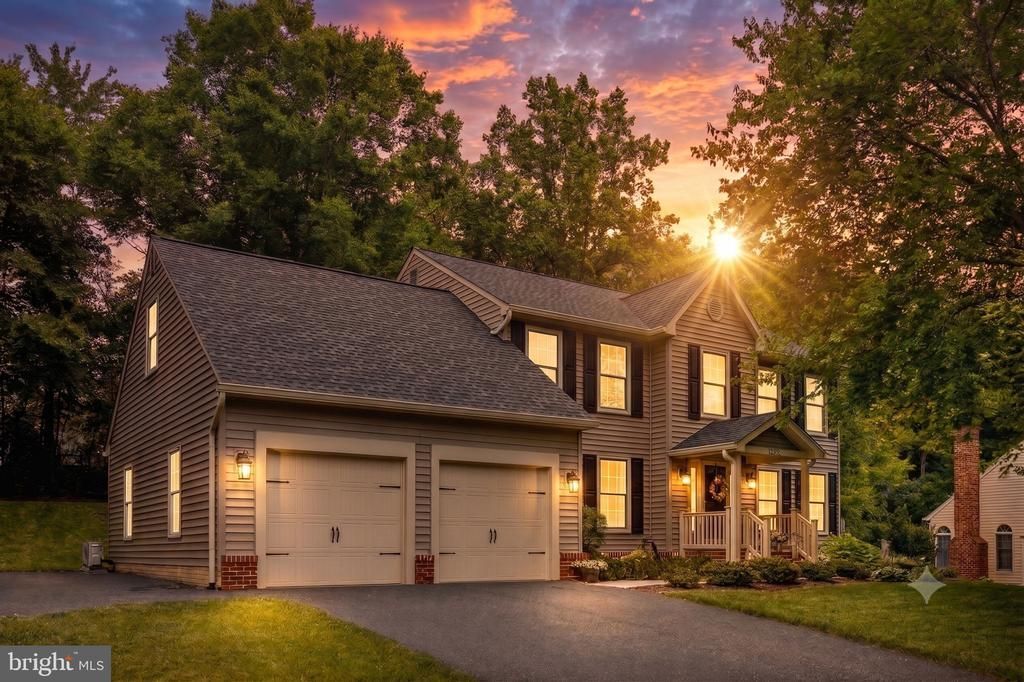
Welcome to a home where pride of ownership shines from the moment you arrive. Lovingly maintained by the original owner, this exceptional property has been meticulously cared for inside and out, offering the perfect blend of timeless charm, thoughtful updates, and picture-perfect curb appeal. The breathtaking landscaping creates a true backyard oasis, enhanced by an irrigation system, mature plantings, and beautifully maintained outdoor spaces that make every season a showpiece. Enjoy views from the EZY Breeze windows in the Three Season Room. Inside, you'll find a long list of quality upgrades including a beautifully remodeled kitchen featuring granite countertops, a farmhouse sink, soft-close cabinetry, luxury vinyl plank flooring, recessed lighting, a pantry, and updated appliances. Hardwood flooring, crown molding, built-ins, and a cozy gas fireplace with brick hearth add warmth and character throughout the main living spaces. Major improvements, including a 2021 kitchen remodel, 2024 siding replacement, 2016 encapsulated crawl space, 2011 roof, 2017 hot water heater, double hung Pella windows (except Primary Bath and regularly serviced HVAC provide peace of mind for years to come. The spacious primary suite is a true retreat with vaulted ceilings, skylight, double vanity, soaking tub, separate shower, walk-in closet, and an incredible finished bonus room tucked just off the bedroom. Complete with its own mini-split system and abundant storage, this versatile space is perfect as a private home office, craft studio, exercise room, reading nook, or even additional climate-controlled storage. Additional highlights include a two-car garage with workbench and pull-down attic, an extended blacktop, covered front porch with vinyl railings, laundry room with utility sink, storage shed, and countless thoughtful details throughout. If you've been searching for a move-in ready home where every improvement has already been made and every detail has been lovingly maintained, this is the one you've been waiting for.
Property Features
Property Type: Residential - Single Family
Cooling: Central A/C, Ceiling Fan(s), Heat Pump(s)
Fireplaces: 1
Fuel Type: Natural Gas, Electric
Garage: 2
Heating: Forced Air, Heat Pump(s)
Home Style: Colonial
Lot Size: 0.39 Acres
Roof Type: Architectural Shingle
Stories: 2.0
Taxes: $3,071
Year Built: 1991
Feature Descriptions
Additional Structures: Above Grade, Below Grade
Appliances: Dishwasher, Disposal, Exhaust Fan, Icemaker, Oven/Range - Electric, Refrigerator, Stainless Steel Appliances, Water Heater, Built-In Microwave
Days on Site: 1
Exterior: Vinyl Siding
Exterior: Underground Lawn Sprinkler
Fireplace: Brick, Gas/Propane, Mantel(s)
Flooring: Carpet, Ceramic Tile, Luxury Vinyl Plank
Interior: Attic, Bathroom - Soaking Tub, Bathroom - Stall Shower, Bathroom - Tub Shower, Breakfast Area, Carpet, Ceiling Fan(s), Chair Railings, Crown Moldings, Dining Area, Family Room Off Kitchen, Floor Plan - Open, Formal/Separate Dining Room, Kitchen - Gourmet, Pantry, Primary Bath(s), Recessed Lighting, Skylight(s), Upgraded Countertops, Walk-in Closet(s), Wood Floors
Lot: Flood Plain, Landscaping, Rear Yard, SideYard(s)
Lot Dimensions: 0.39 Acre(S)
Parking Features: Asphalt Driveway
Parking Notes: 8 Total Parking Spaces
Rooms: Living Room, Dining Room, Primary Bedroom, Bedroom 2,Bedroom 3,Bedroom 4,Kitchen, Family Room, Foyer, Breakfast Room, Sun/Florida Room, Laundry, Bathroom 1,Bathroom 2,Bonus Room, Primary Bathroom
Sewer: Public Sewer
SQFT Above Finished: 2288
SQFT Total Finished: 2288
Structure Type: Detached
Total Garage/Parking Spaces: 8
Water: Public
Windows: Skylights
Room Sizes
Foyer: 10 x 6 Level - Main
Living Room: 15 x 12 Level - Main
Dining Room: 12 x 11 Level - Main
Family Room: 15 x 13 Level - Main
Kitchen: 12 x 17 Level - Main
Breakfast Room: 10 x 12 Level - Main
Laundry: 10 x 8 Level - Main
Primary Bedroom: 12 x 17 Level - Upper 1
Primary Bathroom: 12 x 9 Level - Upper 1
Sun/Florida Room: 14 x 12 Level - Main
Bonus Room: 21 x 9 Level - Upper 1
Bedroom 2: 11 x 14 Level - Upper 1
Bedroom 3: 11 x 12 Level - Upper 1
Bedroom 4: 14 x 11 Level - Upper 1
Local Schools
High School: COURTLAND
Middle School: SPOTSYLVANIA
Elementary School: COURTHOUSE ROAD
School District: SPOTSYLVANIA COUNTY PUBLIC SCHOOLS
Listed By / Shown By
Listed By
Agency Name: 1st Choice Better Homes & Land, LC
Agency Phone: 5407860088
Shown By
Agency Title: Joyner Fine Properties
Agency Phone: 804-270-9440

Estimate Your Payment
Estimated Payment
$ 3,063.73 per month $2,654.69 Principal & Interest $255.92 Property Tax $153.13 Homeowner's Insurance
10315 Edinburgh Drive | MLS# VASP2043538
This single family home located at 10315 Edinburgh Drive, Spotsylvania, VA 22553 is currently listed for sale with an asking price of $525,000. This property was built in 1991 and has 4 bedrooms and 2 full and 1 partial baths with 2288 sq. ft. Edinburgh Drive is located in the EDINBURGH subdivision within the SPOTSYLVANIA COUNTY PUBLIC SCHOOLS school district. Search EDINBURGH real estate on www.joynerfineproperties.com today.