
BEDS3
BATHS2 full
SQUARE FEET1,744
MLS#2623151
STATUSActive
PROPERTY TYPEResidential - Single Family
SUBDIVISIONTotopotomoy
Property Description
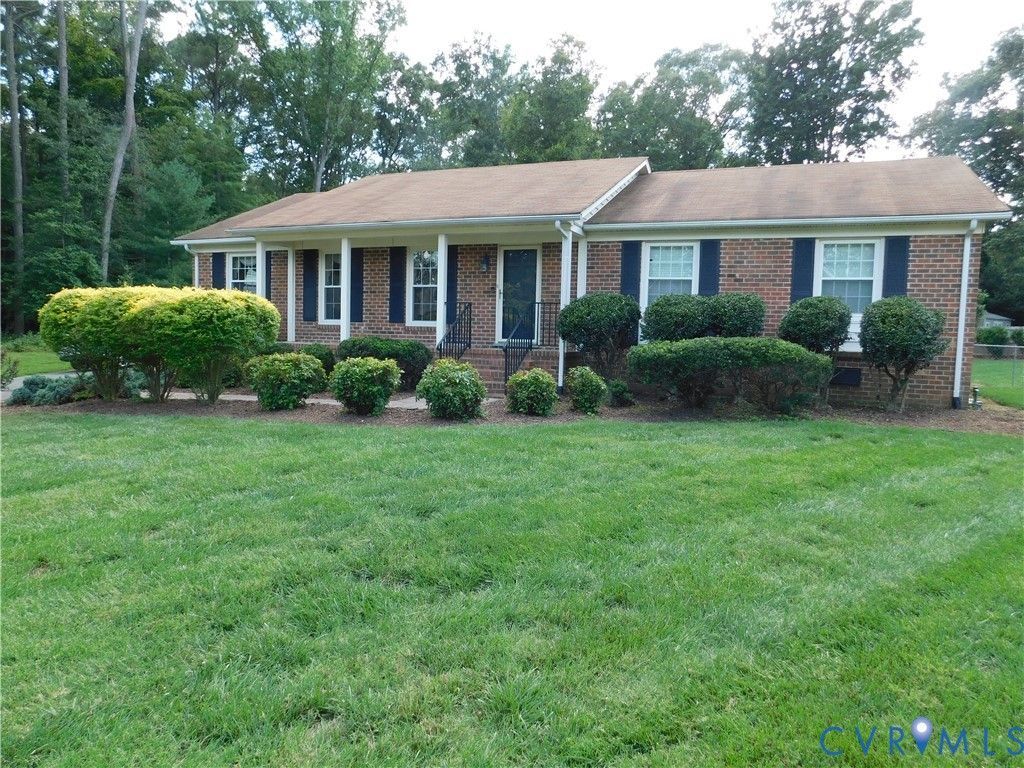
Come enjoy the Park like setting for this wonderful one level home located on a cul de sac. The private fenced yard features a lovely coy pond, paver patio, lush grass and heated and cooled she shed. There is an oversized 2 car garage for the handy person or your cars. the house features 3 bedrooms, 2 full baths, formal living and dining rooms, large family room with fireplace. The eat in kitchen has white cabinets and granite countertops, LVP flooring, and appliances are included. There is a bright and sunny Florida room on the back of the house with wonderful views of the park like yard. This home will sell quickly, so call today to schedule your private viewing.
Property Features
Property Type: Residential - Single Family
Basement: Crawl Space
Cooling: Central Air
Fenced: Yes
Fireplaces: 1
Garage: 2
Heating: Electric, Heat Pump
Home Style: Ranch
Lot Size: 0.69 Acres
Roof Type: Asphalt, Composition
Stories: 1.0
Taxes: $3,258
Year Built: 1974
Feature Descriptions
Appliances: Dishwasher, Electric Water Heater
Exterior: Out Building(s), Storage, Shed, Paved Driveway
Exterior: Brick, Drywall
Fencing: Back Yard, Fenced
Fireplace: Masonry
Floor Features: Ceramic Tile, Laminate, Wood
Formal Dining: Yes
Interior: Bedroom on Main Level, Ceiling Fan(s), Separate/Formal Dining Room, Eat-in Kitchen, En Suite Bathroom, Full Bath on Main Level, Fireplace, Granite Counters, Main Level Primary, Walk-In Closet(s)
Laundry: Dryer Hookup
Lot: Cul-De-Sac, Level
Outbuilding(s): Yes
Parcel#: 7797-46-1386
Parking: Driveway, Detached, Garage, Paved
Patio/Porch: Front Porch, Patio
Sewer: Public Sewer
Topography: Level
Water: Public
Local Schools
High School: Atlee
Middle School: Chickahominy
Elementary School: Kersey Creek
Listed By / Shown By
Listed By
Agency Name: BHG Base Camp
Shown By
Agency Title: Joyner Fine Properties
Agency Phone: 804-270-9440

Estimate Your Payment
Estimated Payment
$ 2,410.52 per month $2,022.36 Principal & Interest $271.50 Property Tax $116.65 Homeowner's Insurance
10323 Accotink | MLS# 2623151
This single family home located at 10323 Accotink, Ashland, VA 23005 is currently listed for sale with an asking price of $399,950. This property was built in 1974 and has 3 bedrooms and 2 full baths with 1744 sq. ft. Accotink is located in the Totopotomoy subdivision. Search Totopotomoy real estate on www.joynerfineproperties.com today.