
BEDS1
BATHS1 full 1 partial
SQUARE FEET1,194
MLS#VAFC2007746
STATUSPENDING
PROPERTY TYPEResidential - Condominium
SUBDIVISIONPROVIDENCE SQUARE
SCHOOLFAIRFAX COUNTY PUBLIC SCHOOLS
Property Description
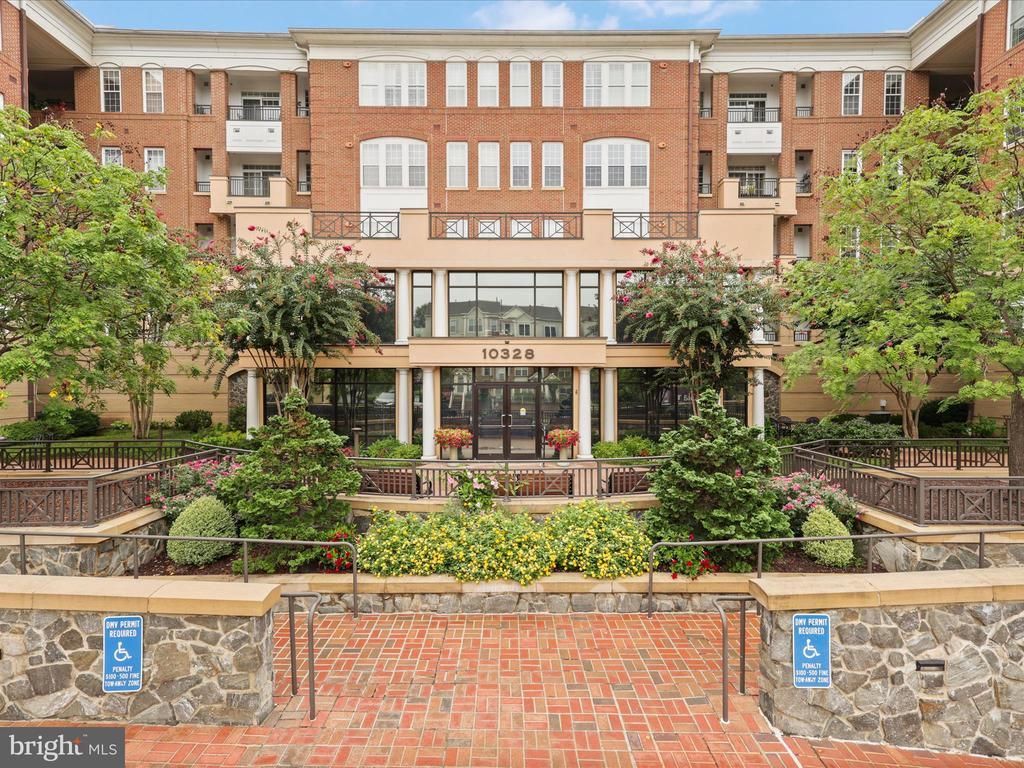
Welcome to Providence Square, in the heart of Fairfax City. Enjoy effortless one-level living in this beautifully maintained 1,194 sq ft condo featuring 1 bedroom, 1.5 baths, a versatile den (or optional second bedroom), and a sun-drenched enclosed sunroom. Very unique- floor plan unit. The open layout showcases gleaming hardwood floors throughout, with an expansive living area that flows seamlessly into the gourmet kitchen and dining space. The updated kitchen offers stunning Dove Grey cabinetry, Quartz white countertops, and stainless steel appliances—just 2 years old—along with thoughtful extras for modern living. The oversized primary bedroom includes a walk-in closet and a spa-like en-suite bath with a dual-sink vanity, custom-tiled shower/tub combo, built-ins, and a stacked washer/dryer for added convenience. Additional storage in the sunroom utility closet. Located just steps from the building's main entrance, fitness center, and elevator, this second-floor unit offers easy access while maintaining privacy and security. The condo comes with a dedicated garage parking space (#182) and a private 5x5 storage unit (#59). This well-managed building offers on-site management, a front lobby office, meeting spaces, an additional shared kitchen, mail services, and more. With low condo fees and an unbeatable location, this immaculate home combines comfort, convenience, and style.
Property Features
Property Type: Residential - Condominium
Cooling: Central A/C
Fuel Type: Natural Gas
Garage: 1
Heating: Forced Air
Home Style: Traditional
Stories: 1.0
Taxes: $4,152
Year Built: 2003
Feature Descriptions
Accessibility: 32"+ wide Doors, No Stairs,36"+ wide Halls, Level Entry - Main
Additional Structures: Above Grade, Below Grade
Appliances: Built-In Microwave, Built-In Range, Dishwasher, Disposal, Dryer - Electric, Exhaust Fan, Icemaker, Oven/Range - Gas, Range Hood, Refrigerator, Stainless Steel Appliances, Washer, Water Heater - High-Efficiency
Building Name: PROVIDENCE SQUARE
Community Amenities: Club House, Common Grounds, Dining Rooms, Exercise Room, Elevator, Extra Storage, Fitness Center, Gated Community, Meeting Room, Party Room, Reserved/Assigned Parking, Security, Storage Bin
Condo/Coop Fee: $541.00/Monthly
Days on Site: 94
Electric: 200+ Amp Service
Exterior: Extensive Hardscape, Exterior Lighting, Flood Lights, Lawn Sprinkler, Secure Storage, Sidewalks, Street Lights, Water Fountains
Exterior: Brick
Flooring: Hardwood, Ceramic Tile
Interior: Breakfast Area, Cedar Closet(s), Ceiling Fan(s), Combination Dining/Living, Elevator, Floor Plan - Open, Primary Bath(s), Recessed Lighting, Sprinkler System, Walk-in Closet(s), Window Treatments, Wood Floors
Number of Rooms: 8
Parking Features: Assigned, Lighted Parking, Secure Parking
Parking Notes: 1 Total Parking Spaces
Pet Restrictions: Number Limit
Rooms: Living Room, Dining Room, Kitchen, Den, Bedroom 1,Sun/Florida Room, Bathroom 1,Half Bath
Sewer: Public Sewer
Special View Info: City
SQFT Above Finished: 1194
SQFT Total Finished: 1194
Structure Type: Unit/Flat/Apartment
Total Garage/Parking Spaces: 1
Units: 1
Utilities: Cable TV, Electric Available, Natural Gas Available, Sewer Available, Water Available
Water: Public
Windows: Double Pane
Room Sizes
Living Room: 13 x 11 Level - Main
Dining Room: 13 x 3 Level - Main
Kitchen: 10 x 10 Level - Main
Sun/Florida Room: 10 x 7 Level - Main
Den: 12 x 9 Level - Main
Bathroom 1: 9 x 9 Level - Main
Bedroom 1: 12 x 16 Level - Main
Half Bath: 6 x 6 Level - Main
Local Schools
High School: FAIRFAX
Middle School: KATHERINE JOHNSON
Elementary School: DANIELS RUN
School District: FAIRFAX COUNTY PUBLIC SCHOOLS
Listed By / Shown By
Listed By
Agency Name: CENTURY 21 New Millennium
Agency Phone: 5715652320
Shown By
Agency Title: Joyner Fine Properties
Agency Phone: 804-270-9440

Estimate Your Payment
Estimated Payment
$ 3,206.76 per month $2,704.75 Principal & Interest $346.00 Property Tax $156.01 Homeowner's Insurance
10328 Sager Avenue, Unit 113 | MLS# VAFC2007746
This condo located at 10328 Sager Avenue, Unit 113, Fairfax, VA 22030 is currently listed for sale with an asking price of $534,900. This property was built in 2003 and has 1 bedrooms and 1 full and 1 partial baths with 1194 sq. ft. Sager Avenue, Unit 113 is located in the PROVIDENCE SQUARE subdivision within the FAIRFAX COUNTY PUBLIC SCHOOLS school district. Search PROVIDENCE SQUARE real estate on www.joynerfineproperties.com today.