
BEDS2
BATHS2 full
SQUARE FEET1,560
MLS#VAFC2009076
STATUSACTIVE
PROPERTY TYPEResidential - Condominium
SUBDIVISIONPROVIDENCE SQUARE
SCHOOLFAIRFAX COUNTY PUBLIC SCHOOLS
Property Description
Discover the charm of this inviting penthouse unit in the desirable Providence Square building conveniently located in the heart of Fairfax City. With 1,560 sq. ft. of thoughtfully designed space, this home features an open floor plan that seamlessly connects the living and dining areas, perfect for entertaining or cozy evenings in. The contemporary kitchen boasts an island, built-in microwave, and gas range, making meal prep a delight. Retreat to the spacious primary suite, complete with a luxurious soaking tub, separate shower and walk-in closet. Enjoy the comfort of ceiling fans and wood flooring throughout, enhancing the warm ambiance. Step out onto your private balcony for morning coffee or evening relaxation. Additional conveniences include laundry room with full size washer & dryer, ample storage, and two reserved parking spaces in the garage. The community offers fantastic amenities such as an exercise room and meeting space, ensuring a vibrant lifestyle. With easy access to shops & restaurants plus well-maintained common areas, this home is a perfect blend of comfort and convenience.
Property Features
Property Type: Residential - Condominium
Cooling: Central A/C, Ceiling Fan(s)
Fuel Type: Natural Gas
Garage: 2
Heating: Forced Air
Home Style: Contemporary, Unit/Flat
Stories: 1.0
Taxes: $5,615
Year Built: 2003
Feature Descriptions
Additional Structures: Above Grade, Below Grade
Appliances: Built-In Microwave, Dishwasher, Disposal, Dryer, Icemaker, Oven/Range - Gas, Refrigerator, Washer, Water Heater
Building Name: PROVIDENCE SQUARE
Community Amenities: Exercise Room, Extra Storage, Meeting Room, Reserved/Assigned Parking
Condo/Coop Fee: $831.00/Monthly
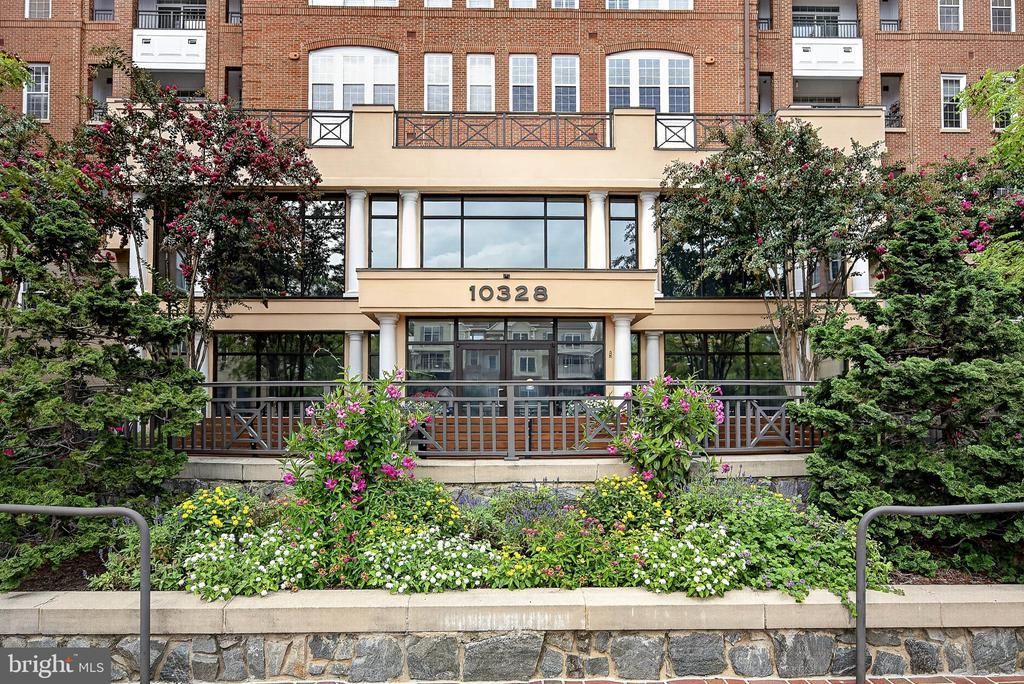
Exterior: Brick, Stone
Flooring: Wood, Ceramic Tile, Carpet
Interior: Ceiling Fan(s), Carpet, Dining Area, Floor Plan - Open, Kitchen - Island, Primary Bath(s), Walk-in Closet(s), Wood Floors, Window Treatments, Bathroom - Soaking Tub, Bathroom - Stall Shower
Number of Rooms: 5
Parking Notes: 2 Total Parking Spaces
Pet Restrictions: Number Limit, Size/Weight Restriction
Rooms: Living Room, Dining Room, Primary Bedroom, Bedroom 2,Kitchen
Sewer: Public Sewer
SQFT Above Finished: 1560
SQFT Total Finished: 1560
Structure Type: Penthouse Unit/Flat/Apartment
Total Garage/Parking Spaces: 2
Units: 96
Water: Public
Room Sizes
Living Room: 20 x 13 Level - Main
Dining Room: 13 x 10 Level - Main
Kitchen: 14 x 8 Level - Main
Primary Bedroom: 16 x 13 Level - Main
Bedroom 2: 13 x 11 Level - Main
Local Schools
High School: FAIRFAX
Middle School: KATHERINE JOHNSON
Elementary School: DANIELS RUN
School District: FAIRFAX COUNTY PUBLIC SCHOOLS
Listed By / Shown By
Listed By
Agency Name: Weichert, REALTORS
Agency Phone: 7039386070
Shown By
Agency Title: Joyner Fine Properties
Agency Phone: 804-270-9440

Estimate Your Payment
Estimated Payment
$ 3,944.25 per month $3,286.75 Principal & Interest $467.92 Property Tax $189.58 Homeowner's Insurance
10328 Sager Avenue , Unit 414 | MLS# VAFC2009076
This condo located at 10328 Sager Avenue , Unit 414, Fairfax, VA 22030 is currently listed for sale with an asking price of $650,000. This property was built in 2003 and has 2 bedrooms and 2 full baths with 1560 sq. ft. Sager Avenue , Unit 414 is located in the PROVIDENCE SQUARE subdivision within the FAIRFAX COUNTY PUBLIC SCHOOLS school district. Search PROVIDENCE SQUARE real estate on www.joynerfineproperties.com today.