
BEDS3
BATHS2 full 1 partial
SQUARE FEET2,185
MLS#2610973
STATUSPending
PROPERTY TYPEResidential - Single Family
SUBDIVISIONQualla Trace
Property Description
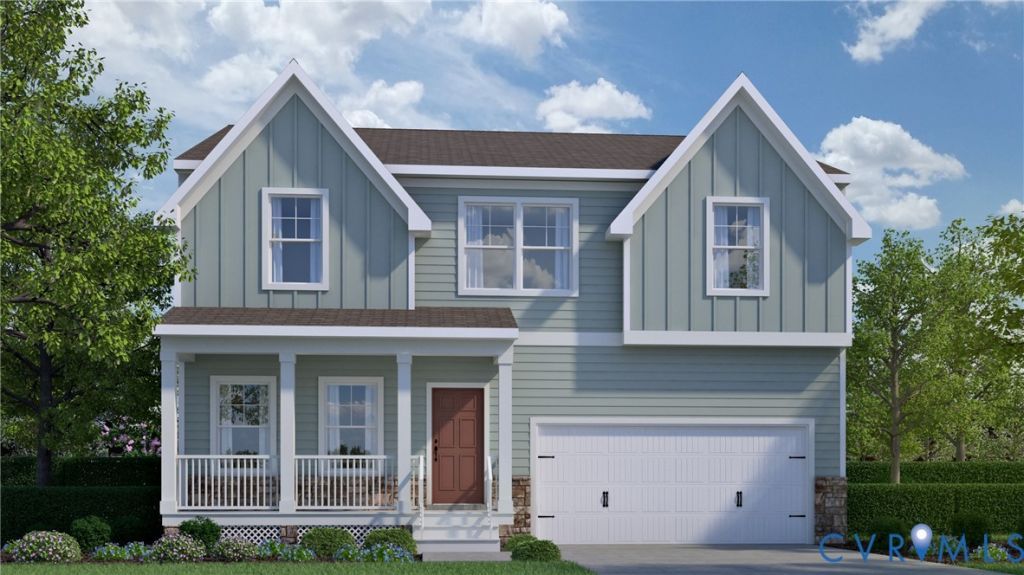
Edison Farmhouse C - Home is under construction. List price includes structural and design options.
Property Features
Property Type: Residential - Single Family
Basement: Crawl Space
Cooling: Central Air
Garage: 2 car attached
Heating: Electric, Forced Air, Heat Pump
Home Style: Two Story
Roof Type: Shingle
Stories: 2.0
Taxes: $4,414
Year Built: 2026
Feature Descriptions
Appliances: Dishwasher, Electric Cooking, Microwave, Oven, Propane Water Heater, Tankless Water Heater
Community Features: Common Grounds/Area, Home Owners Association, Sidewalks
Days on Site: 172
Door Features: Insulated Doors, Sliding Doors
Exterior: Drywall, Frame, Vinyl Siding
Exterior: Deck, SprinklerIrrigation, Porch, Paved Driveway
Floor Features: Ceramic Tile, Partially Carpeted, Vinyl
HOA Fee: 65/ Monthly
Interior: Dining Area, Double Vanity, Granite Counters, High Ceilings, Kitchen Island, Loft, Bath in Primary Bedroom, Pantry, Walk-In Closet(s)
Parcel#: 748678054700000
Parking: Attached, Direct Access, Driveway, Garage, Oversized, Paved, Two Spaces
Patio/Porch: Front Porch, Deck, Porch
Security: Smoke Detector(s)
Sewer: Public Sewer
Water: Public
Window: Screens
Room Sizes
Additional Room: 10.5 x 12.8 Level - First
Family Room: 16.0 x 17.10 Level - First
Dining Room: 14.2 x 9.10 Level - First
Kitchen: 14.2 x 9.7 Level - First
Additional Room: 10.5 x 14.9 Level - Second
Primary Bedroom: 16.0 x 18.9 Level - Second
Bedroom 2: 11.7 x 11.0 Level - Second
Bedroom 3: 14.0 x 11.0 Level - Second
Local Schools
High School: Manchester
Middle School: Bailey Bridge
Elementary School: Crenshaw
Listed By / Shown By
Listed By
Agency Name: HHHunt Realty Inc
Shown By
Agency Title: Joyner Fine Properties
Agency Phone: 804-270-9440

Estimate Your Payment
Estimated Payment
$ 3,020.55 per month $2,508.05 Principal & Interest $367.83 Property Tax $144.67 Homeowner's Insurance
10344 Qualla Trace Drive | MLS# 2610973
This single family home located at 10344 Qualla Trace Drive, Chesterfield, VA 23832 is currently listed for sale with an asking price of $496,000. This property was built in 2026 and has 3 bedrooms and 2 full and 1 partial baths with 2185 sq. ft. Qualla Trace Drive is located in the Qualla Trace subdivision. Search Qualla Trace real estate on www.joynerfineproperties.com today.