
BEDS7
BATHS8 full 5 partial
SQUARE FEET17,200
MLS#VAFX2320664
STATUSACTIVE
PROPERTY TYPEResidential - Single Family
SUBDIVISIONGOULDMAN ACRES
SCHOOLFAIRFAX COUNTY PUBLIC SCHOOLS
Property Description
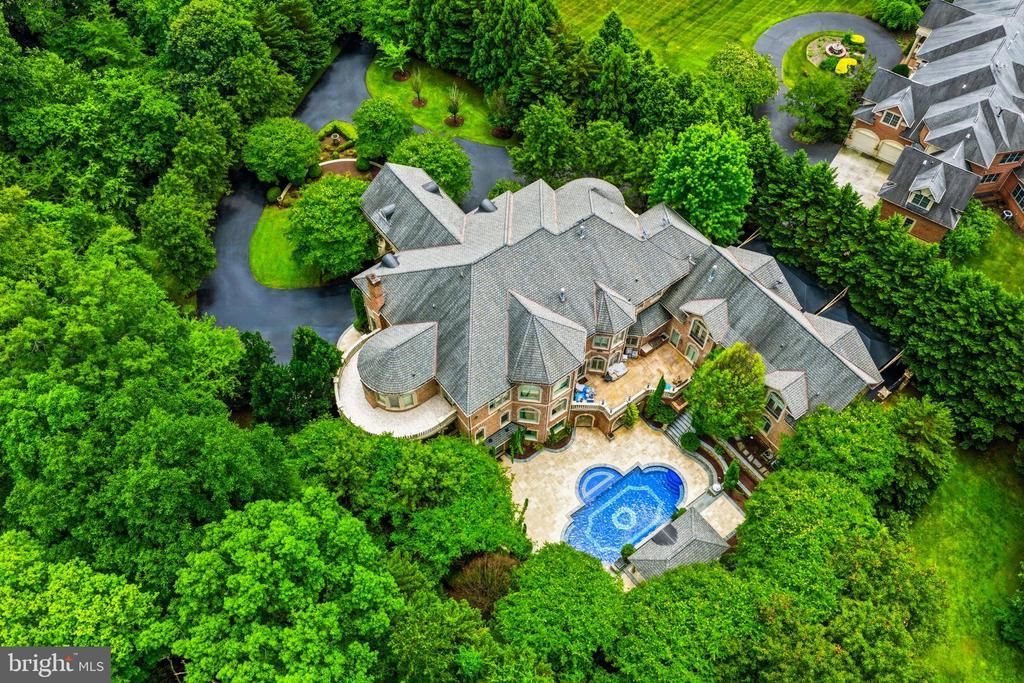
Welcome to The Elizabeth, an exquisite and elegant estate home w/ over 17,000 SF of resort-style living space on 2.71 fully fenced acres. This one-of-a-kind estate offers unparalleled privacy and high-profile security. This architectural masterpiece features 7 bedrooms, 8 full baths, and 5 half baths. Designed for grand-scale entertaining and secure daily living, the property boasts a dedicated on-site security office and a separate staff lounge. Enjoy an outdoor paradise featuring a magnificent pool complete with fountains, fireplace, grill, and large pergola. The estate offers 4 kitchens, a media/game room, a private gym, 6 cozy gas fireplaces, and an au pair/in-law suite. A custom children’s playroom fashionably themed after The Little Mermaid adds a touch of whimsical wonder. Designed with FENDI chandeliers, and a FENDI kitchen, the house lives up to it's grand style. No detail has been spared in this ultimate sanctuary completely gated and private. Experience unmatched luxury, absolute discretion, and sophisticated design. Truly a generational property. Priced below tax assessment.
Property Features
Property Type: Residential - Single Family
Basement: Outside Entrance, Sump Pump, Daylight, Full, Fully Finished, Walkout Level
Basement: Yes
Cooling: Central A/C
Fireplaces: 6
Fuel Type: Natural Gas
Garage: 4
Heating: Forced Air
Home Style: Transitional, Mediterranean
Lot Size: 2.71 Acres
Roof Type: Slate
Stories: 3.0
Taxes: $90,329
Year Built: 2007
Feature Descriptions
Accessibility: Elevator
Additional Structures: Above Grade, Below Grade
Appliances: Dishwasher, Disposal, Dryer - Front Loading, Exhaust Fan, Extra Refrigerator/Freezer, Humidifier, Icemaker, Instant Hot Water, Intercom, Microwave, Oven - Double, Oven - Self Cleaning, Oven - Wall, Oven/Range - Electric, Refrigerator, Stove, Washer, Washer - Front Loading, Water Dispenser
Building Name: NONE AVAILABLE
Exterior: BBQ Grill, Extensive Hardscape, Exterior Lighting, Underground Lawn Sprinkler, Water Falls, Stone Retaining Walls
Exterior: Brick Front, Concrete
Fencing: Fully
Fireplace: Equipment, Fireplace - Glass Doors, Heatilator, Mantel(s)
Flooring: Marble, Stone, Carpet
Interior: 2nd Kitchen, Breakfast Area, Family Room Off Kitchen, Kitchen - Gourmet, Dining Area, Kitchen - Eat-In, Built-Ins, Crown Moldings, Double/Dual Staircase, Window Treatments, Elevator, Upgraded Countertops, WhirlPool/HotTub, Primary Bath(s), Wet/Dry Bar, Wood Floors, Floor Plan - Open, Bathroom - Soaking Tub, Butlers Pantry
Lot Dimensions: 2.71 Acre(S)
Parking Features: Circular Driveway
Parking Notes: 4 Total Parking Spaces
Rooms: Living Room, Dining Room, Primary Bedroom, Sitting Room, Bedroom 2,Bedroom 3,Bedroom 4,Bedroom 5,Kitchen, Game Room, Family Room, Den, Basement, Library, Foyer, Breakfast Room, Bedroom 1,Exercise Room, In-Law/auPair/Suite, Laundry, Mud Room, Other, Storage Room, Utility Room, Attic
Sewer: Private Septic Tank
Special View Info: Trees/Woods
SQFT Above Finished: 12000
SQFT Below Finished: 5200
SQFT Total Finished: 17200
Structure Type: Detached
Swimming Pool: Heated, In Ground
Total Garage/Parking Spaces: 4
Utilities: Natural Gas Available
Water: Well, Conditioner
Windows: Casement, Double Pane, Insulated, Screens
Local Schools
High School: LANGLEY
Middle School: COOPER
Elementary School: GREAT FALLS
School District: FAIRFAX COUNTY PUBLIC SCHOOLS
Listed By / Shown By
Listed By
Agency Name: TTR Sothebys International Realty
Agency Phone: 7033193344
Shown By
Agency Title: Joyner Fine Properties
Agency Phone: 804-270-9440

Estimate Your Payment
Estimated Payment
$ 44,296.37 per month $34,763.74 Principal & Interest $7,527.42 Property Tax $2,005.21 Homeowner's Insurance
10350 Elizabeth Street | MLS# VAFX2320664
This single family home located at 10350 Elizabeth Street, Great Falls, VA 22066 is currently listed for sale with an asking price of $6,875,000. This property was built in 2007 and has 7 bedrooms and 8 full and 5 partial baths with 17200 sq. ft. Elizabeth Street is located in the GOULDMAN ACRES subdivision within the FAIRFAX COUNTY PUBLIC SCHOOLS school district. Search GOULDMAN ACRES real estate on www.joynerfineproperties.com today.