
BEDS4
BATHS3 full 1 partial
SQUARE FEET3,135
MLS#2619037
STATUSPending
PROPERTY TYPEResidential - Single Family
SUBDIVISIONCharter Colony West
Property Description
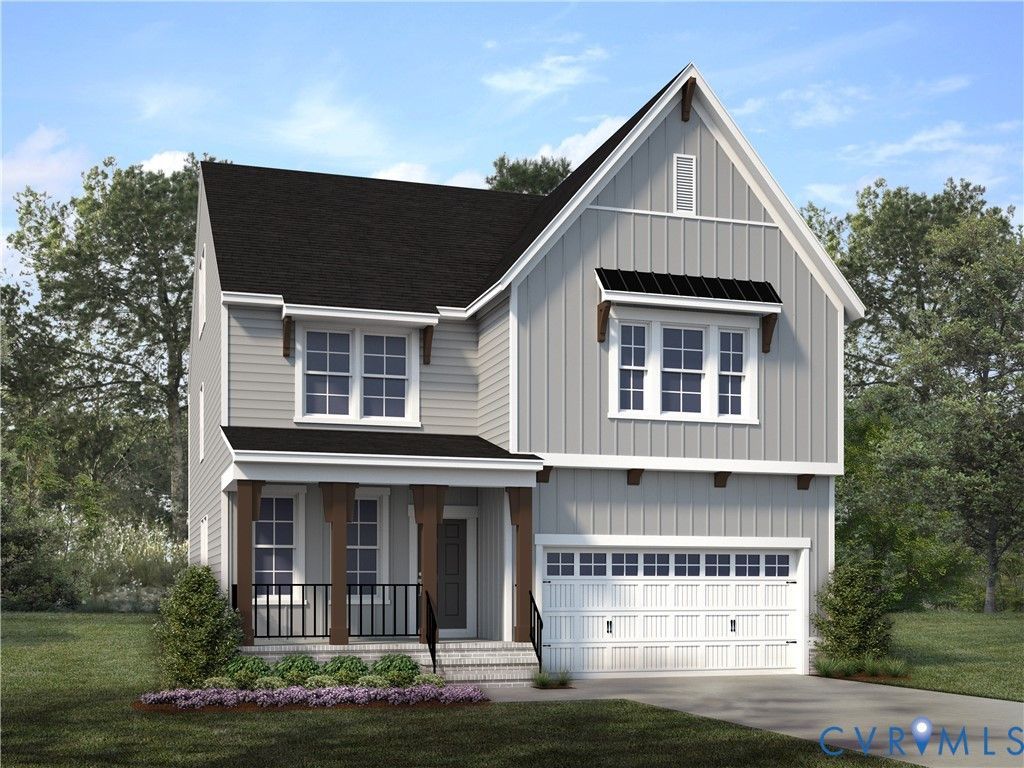
Jarvis Farmhouse A - Home is under construction. Updated list price includes structural and design options. We are excited to announce Landon Village, the first section of homes in this new expansion of Charter Colony. Homeowners will enjoy access to existing amenities and exciting new features, including a pool, pavilion and gathering spaces. (Home is under construction - Photos and tours are from the builder's library and shown as examples only. Colors, features and options will vary).
Property Features
Property Type: Residential - Single Family
Basement: Crawl Space
Cooling: Central Air, Zoned
Fireplaces: 1
Garage: 2 car attached
Heating: Forced Air, Natural Gas, Zoned
Roof Type: Shingle
Stories: 3.0
Taxes: $5,947
Year Built: 2026
Feature Descriptions
Appliances: Built-In Oven, Dishwasher, Gas Cooking, Gas Water Heater, Microwave, Oven, Tankless Water Heater
Community Features: Common Grounds/Area, Clubhouse, Home Owners Association, Playground, Pool, Tennis Court(s), Trails/Paths
Days on Site: 103
Door Features: Sliding Doors
Exterior: Brick Veneer, Vinyl Siding, Wood Siding
Exterior: Irrigation Sprinklers, Porch, Paved Driveway
Fireplace: Gas
Floor Features: Ceramic Tile, Partially Carpeted, Vinyl
HOA Fee: 282/ Quarterly
Interior: Breakfast Area, Dining Area, Double Vanity, Fireplace, Granite Counters, High Ceilings, Kitchen Island, Loft, Bath in Primary Bedroom, Pantry, Walk-In Closet(s)
Laundry: Washer Hookup, Dryer Hookup
Lot: Cul-De-Sac
Parcel#: 721704325300000
Parking: Attached, Direct Access, Driveway, Garage, Garage Door Opener, Oversized, Paved
Patio/Porch: Rear Porch, Front Porch, Porch
Pool Features: In Ground, Pool, Community
Security: Smoke Detector(s)
Sewer: Public Sewer
Swimming Pool: Yes
Water: Public
Window: Screens
Room Sizes
Recreation: 14.0 x 34.0 Level - Third
Additional Room: 11.0 x 9.10 Level - First
Dining Room: 11.9 x 14.2 Level - First
Family Room: 15.0 x 15.9 Level - First
Additional Room: 15.0 x 7.3 Level - First
Kitchen: 15.0 x 10.9 Level - First
Sitting Room: 9.8 x 17.4 Level - First
Additional Room: 10.10 x 21.8 Level - Second
Primary Bedroom: 15.0 x 17.5 Level - Second
Bedroom 2: 11.0 x 11.10 Level - Second
Bedroom 3: 11.8 x 12.7 Level - Second
Bedroom 4: 15.2 x 12.1 Level - Second
Local Schools
High School: Midlothian
Middle School: Midlothian
Elementary School: Watkins
Listed By / Shown By
Listed By
Agency Name: HHHunt Realty Inc
Shown By
Agency Title: Joyner Fine Properties
Agency Phone: 804-270-9440

Estimate Your Payment
Estimated Payment
$ 4,069.04 per month $3,378.58 Principal & Interest $495.58 Property Tax $194.88 Homeowner's Insurance
1036 Arbor Heights Terrace | MLS# 2619037
This single family home located at 1036 Arbor Heights Terrace, Midlothian, VA 23114 is currently listed for sale with an asking price of $668,160. This property was built in 2026 and has 4 bedrooms and 3 full and 1 partial baths with 3135 sq. ft. Arbor Heights Terrace is located in the Charter Colony West subdivision. Search Charter Colony West real estate on www.joynerfineproperties.com today.