
BEDS3
BATHS1 full 1 partial
SQUARE FEET1,325
MLS#2619579
STATUSActive
PROPERTY TYPEResidential - Single Family
SUBDIVISIONTotopotomoy
Property Description
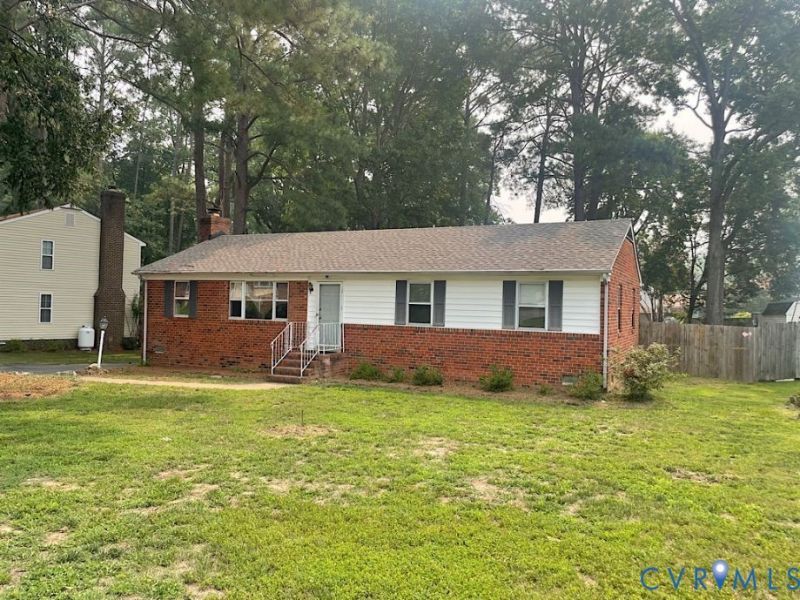
Solid Low Maintenance Brick Ranch in Great Hanover County, VA Location! Locaated on a cul-de-sac in the popular Totopotomoy neighborhood, it is close to everything - Shopping, the Atlee School District, as well as I-95/I-64/I-295 - you can be anywhere in minutes! Features include Three Bedrooms, One and half Baths; Great Room/Family Room with Open Floor Plan and Custom Built-Ins,Wood-Burning Fireplace with Insert, Exposed Wood Ceiling Beams, Large Picture Windwo - Great Natural Light; Cozy Kitchen Area, Utility/Laundry Room with Access to Rear Raised Concrete Patio; Storage Shed; HUGE Fully Fenced Rear Yard with Fire Pit, plenty of space for playset or Garden; New Roof in 2023, HVAC recently serviced; Great Opportunity for Investment! Home needs some TLC but is well built - easy to customize to your taste! Property being sold As Is; Don't Sit on this one - it won't last!
Property Features
Property Type: Residential - Single Family
Basement: Crawl Space
Cooling: Central Air
Fenced: Yes
Fireplaces: 1
Heating: Forced Air, Oil
Home Style: Ranch
Lot Size: 0.31 Acres
Roof Type: Composition
Stories: 1.0
Taxes: $2,728
Year Built: 1974
Feature Descriptions
Appliances: Electric Water Heater, Microwave, Refrigerator
Door Features: Storm Door(s)
Exterior: Brick, Drywall, Frame, Vinyl Siding
Exterior: Porch, Storage, Shed, Paved Driveway
Fencing: Back Yard, Chain Link, Fenced, Privacy
Fireplace: Wood Burning, Insert
Floor Features: Partially Carpeted, Vinyl
Interior: Bookcases, Built-in Features, Ceiling Fan(s), Fireplace, Kitchen Island, Track Lighting
Laundry: Washer Hookup, Dryer Hookup
Lot: Cul-De-Sac
Parcel#: 7797-57-7511
Parking: Driveway, Paved
Patio/Porch: Rear Porch, Front Porch, Patio, Porch
Sewer: Public Sewer
Water: Public
Window: Storm Window(s)
Room Sizes
Laundry: 5.9 x 11.0 Level - First
Bedroom 3: 9.0 x 10.0 Level - First
Bedroom 2: 11.0 x 12.0 Level - First
Primary Bedroom: 11.0 x 14.0 Level - First
Kitchen: 8.10 x 10.0 Level - First
Great Room: 19.0 x 26.0 Level - First
Local Schools
High School: Atlee
Middle School: Chickahominy
Elementary School: Kersey Creek
Listed By / Shown By
Listed By
Agency Name: Shaheen Ruth Martin & Fonville
Agency Contact: info@srmfre.com
Shown By
Agency Title: Joyner Fine Properties
Agency Phone: 804-270-9440

Estimate Your Payment
Estimated Payment
$ 1,885.28 per month $1,567.53 Principal & Interest $227.33 Property Tax $90.42 Homeowner's Insurance
10376 Monocan Way | MLS# 2619579
This single family home located at 10376 Monocan Way, Ashland, VA 23005 is currently listed for sale with an asking price of $310,000. This property was built in 1974 and has 3 bedrooms and 1 full and 1 partial baths with 1325 sq. ft. Monocan Way is located in the Totopotomoy subdivision. Search Totopotomoy real estate on www.joynerfineproperties.com today.