
BEDS6
BATHS3 full
SQUARE FEET3,660
MLS#677634
STATUSACTIVE
PROPERTY TYPEResidential - Single Family
SCHOOLALBEMARLE COUNTY PUBLIC SCHOOLS
Property Description
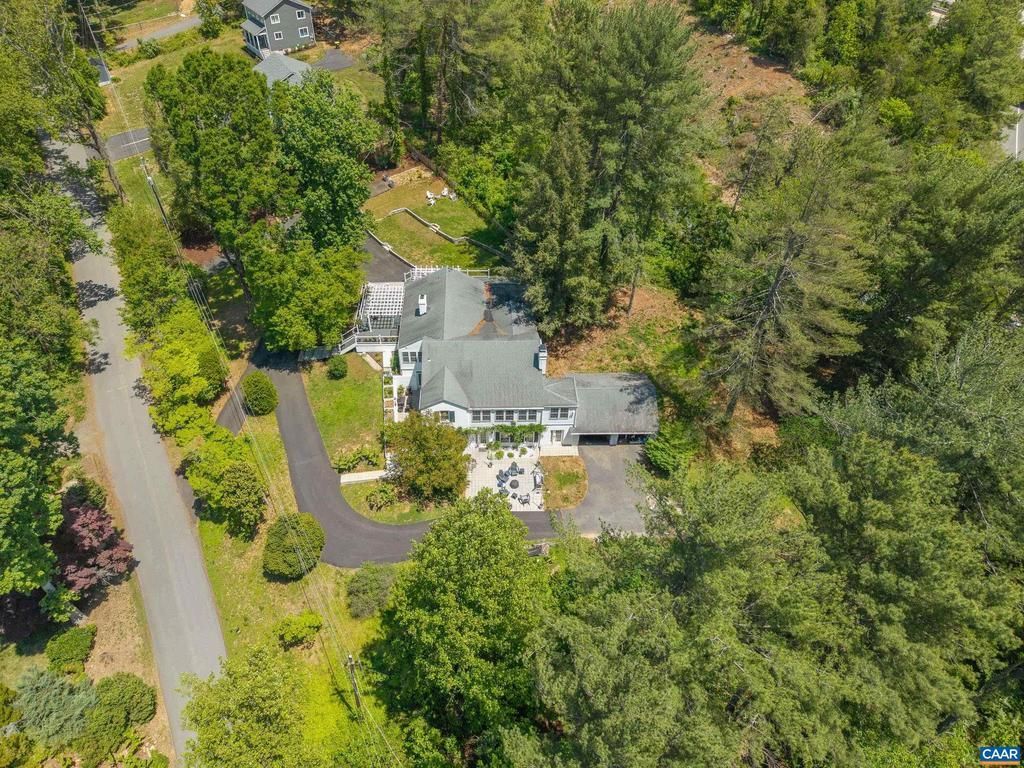
Beautifully renovated home on sought-after Buckingham Circle offering the rare combination of city convenience, Western Albemarle schools, and Albemarle County taxes. Just minutes to UVA, Scott Stadium, Barracks Road Shopping Center, the hospitals, Fry Springs, downtown Charlottesville, restaurants, trails, and shopping. This spacious 6-bedroom, 3-bath home offers flexible living options ideal for multigenerational living, guests, or rental income potential. Extensively improved and thoughtfully updated, the home features a stunning remodeled main kitchen, renovated lower-level apartment with new kitchen, reclaimed black walnut flooring, updated baths, and Pella windows indoors, which graciously open out to all new Trex decking, a new driveway, recently added fencing, a terraced yard, hardscaping, patios, and more. The main level layout offers a first floor primary bedroom, generous living spaces, beautiful hardwood floors, multiple gathering areas, and inviting outdoor spaces overlooking the beautifully improved grounds. Oversized garage, workshop space, abundant storage, and ample parking complete this exceptional property.,Fireplace in Living Room
Property Features
Property Type: Residential - Single Family
Basement: Yes
Basement: Fully Finished, Full, Heated, Interior Access, Partially Finished, Walkout Level, Windows
Cooling: Central A/C, Heat Pump(s)
Fireplaces: 1
Heating: Central, Heat Pump(s)
Lot Size: 0.68 Acres
Roof Type: Composite
Stories: 1.0
Taxes: $5,299
Year Built: 1948
Feature Descriptions
Additional Structures: Above Grade, Below Grade
Appliances: Dryer, Washer/Dryer Hookups Only, Washer
Building Name: 104 Buckingham Circle
Days on Site: 1
Fireplace: Brick
Flooring: Ceramic Tile, Hardwood
HOA Fee: $0.00/Unknown
Interior: Entry Level Bedroom
Lot: Sloping, Landscaping, Trees/Wooded
Lot Dimensions: 0.68 Acre(S)
Rooms: Living Room, Dining Room, Kitchen, Den, Basement, Foyer, Laundry, Full Bath, Additional Bedroom
Sewer: Public Sewer
Special View Info: Other, Trees/Woods
SQFT Above Finished: 2182
SQFT Below Finished: 1478
SQFT Total Finished: 3660
Structure Type: Detached
Water: Public
Windows: Double Hung
Wooded: Yes
Local Schools
High School: WESTERN ALBEMARLE
Middle School: HENLEY
Elementary School: MURRAY
School District: ALBEMARLE COUNTY PUBLIC SCHOOLS
Listed By / Shown By
Listed By
Agency Name: STORY HOUSE REAL ESTATE
Agency Phone: 4342601435
Shown By
Agency Title: Joyner Fine Properties
Agency Phone: 804-270-9440

Estimate Your Payment
Estimated Payment
$ 5,656.09 per month $4,930.13 Principal & Interest $441.58 Property Tax $284.38 Homeowner's Insurance
104 Buckingham Cir | MLS# 677634
This single family home located at 104 Buckingham Cir, Charlottesville, VA 22903 is currently listed for sale with an asking price of $975,000. This property was built in 1948 and has 6 bedrooms and 3 full baths with 3660 sq. ft. Buckingham Cir is located within the ALBEMARLE COUNTY PUBLIC SCHOOLS school district. Search Charlottesville real estate on www.joynerfineproperties.com today.