
BEDS4
BATHS3 full 1 partial
SQUARE FEET5,789
MLS#681962
STATUS
PROPERTY TYPEResidential - Single Family
SUBDIVISIONNEW TOWN
Property Description
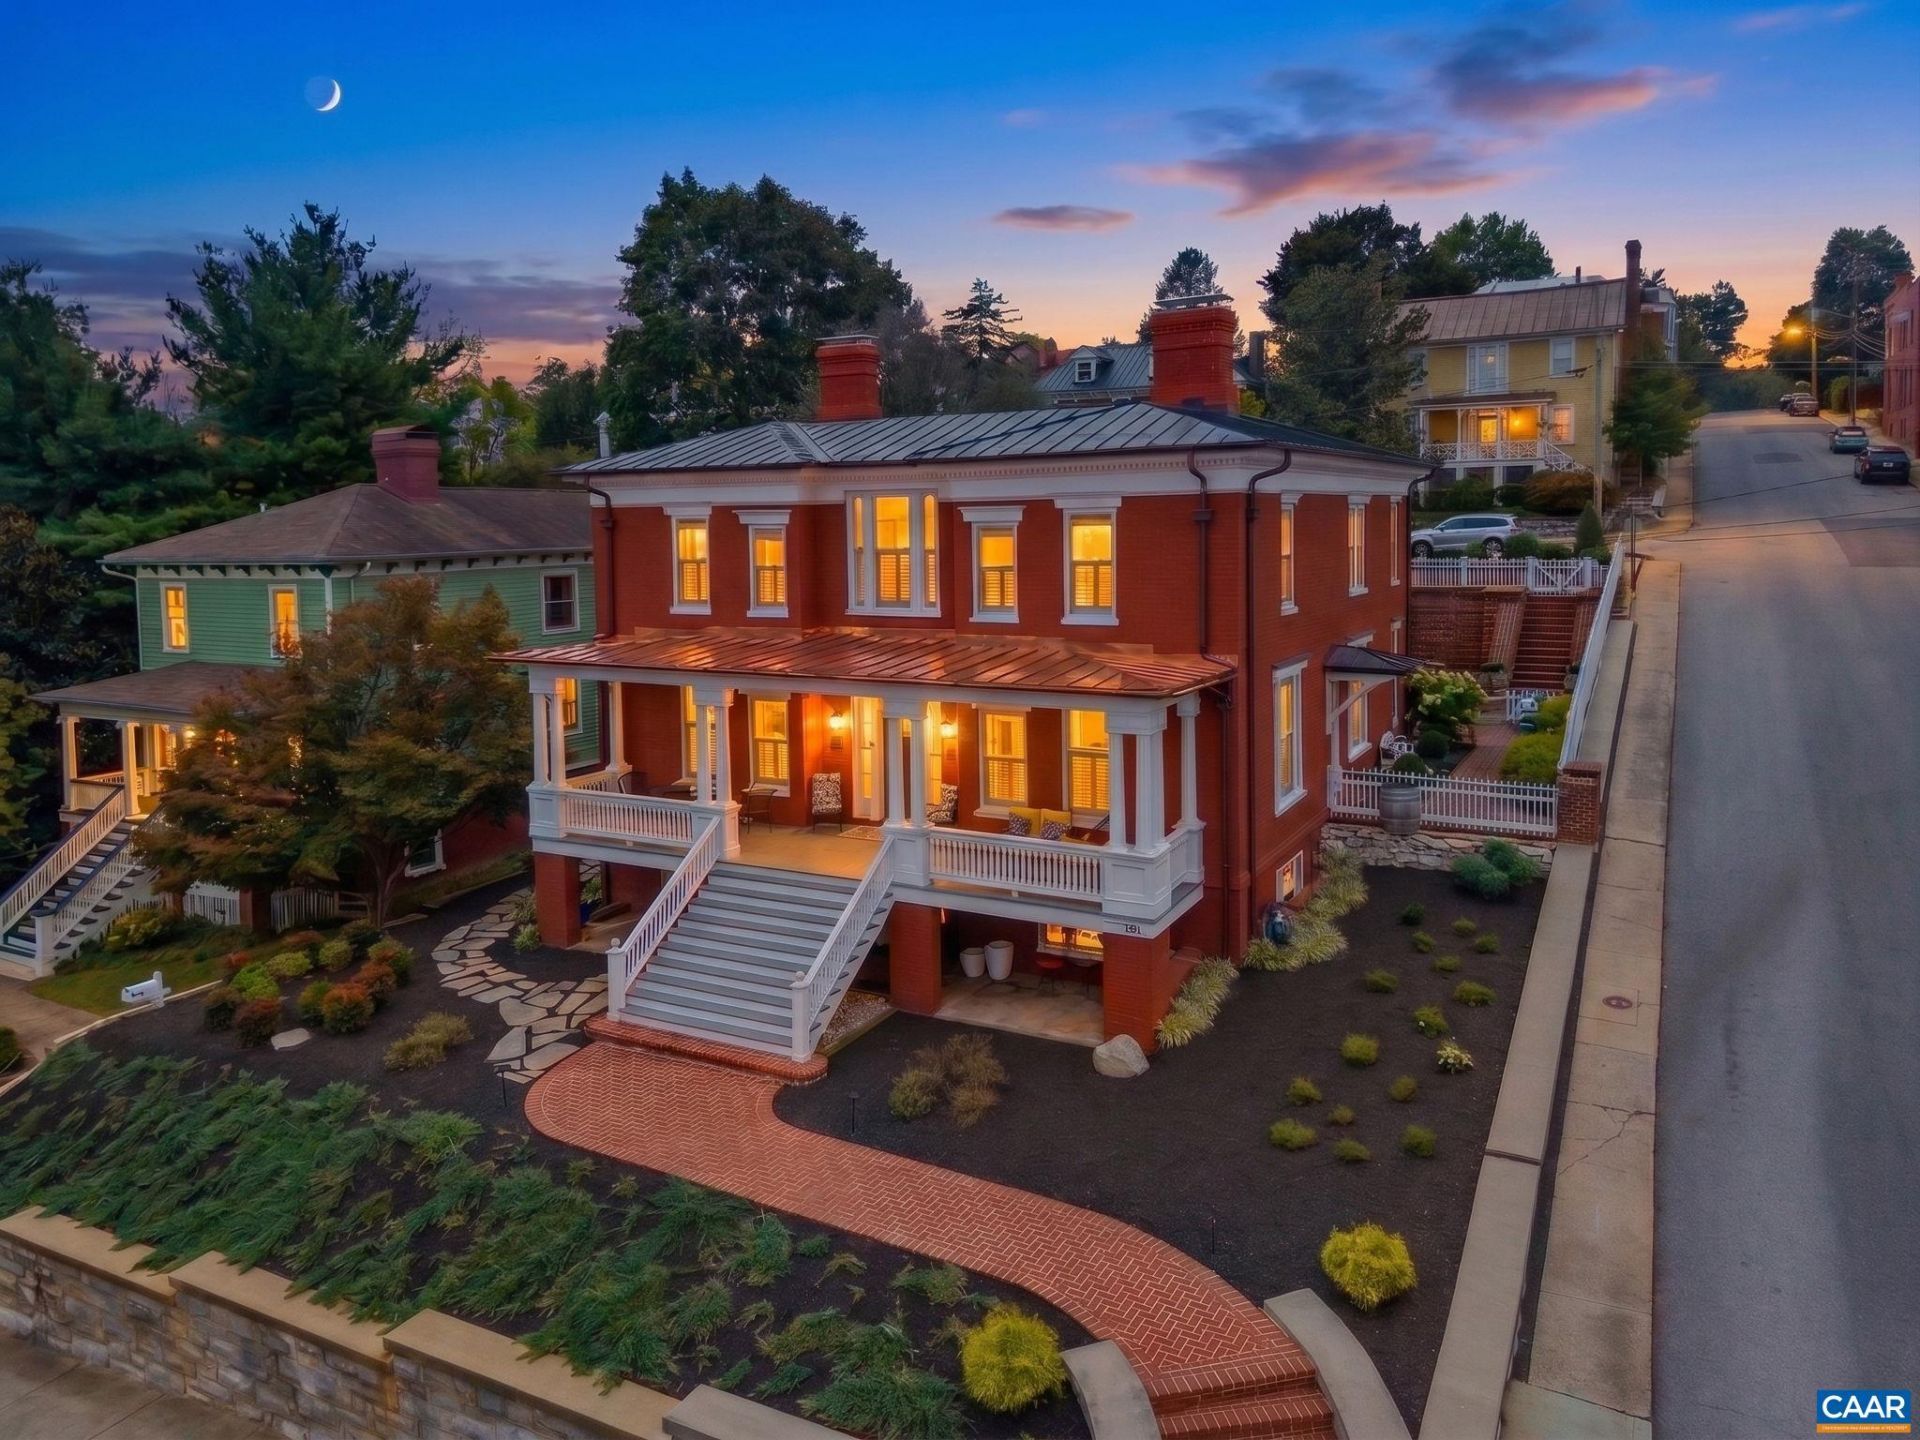
Historic elegance meets modern living with 4 bedrooms, 3.5 baths. A complete gut renovation inside this circa 1875 home with almost 6000 sqft located in one of Staunton Virginia's prime historical districts. Soaring 10-11ft ceilings, quartersawn oak floors, and incredible millwork are just a few of the many stunning features. Beyond the 8' mahogany entry door, a curved staircase and Italian brass chandelier create a dramatic first impression. 3 fireplaces enrich the living room, dining room and expansive kitchen. The kitchen has direct access to a private terrace, cherry cabinetry and is a cook's dream. There are also 2 kitchenettes, one on the lower level and the other on the bedroom level, making it convenient for morning coffee or a midnight snack. The stunning library with wet bar and wine storage includes built-in bookcases, a built-in desk and cabinetry, all with architectural detail in cherry wood. The lower level is well suited for guests, work or a rental. Virginia Blue Stone surrounds a large part of the property and the landscaping is "grass free". The front porch and terraces are an entertainer's paradise. Two car garage and parking pad for 3 cars. This property is a must see!
Property Features
Property Type: Residential - Single Family
Basement: Yes
Basement: Exterior Entry, Finished, Heated
Cooling: Central Air
Fenced: Yes
Garage: 2
Heating: Heat Pump
Home Style: Colonial
Lot Size: 0.24 Acres
Roof Type: Copper
Stories: 2.0
Taxes: $9,808
Year Built: 1875
Amenities
Entrance Foyer
High Ceilings
Home Office
Mud Room
Recessed Lighting
Courtyard
Fence
Irrigation Sprinklers
Landscape Lights
Feature Descriptions
Appliances: Built-In Oven, Dishwasher, Gas Cooktop, Disposal, Microwave, Refrigerator, Dryer, Washer
Community Features: Sidewalks
Days on Site: 50
Exclusions: Chandelier in primary bedroom, large artificial rocks outside
Exterior: Brick, Stick Built
Fencing: Partial
Fireplace: Gas Log
Flooring: Hardwood
Laundry: Washer Hookup, Dryer Hookup
Lot: Garden, Historic District, Landscaped
Parcel#: 78
Parking: Detached, Garage, Garage Door Opener, Garage Faces Rear
Parking Notes: Detached, Garage, Garage Door Opener, Garage Faces Re
Patio/Porch: Front Porch, Patio, Porch
Sewer: Public Sewer
Special View Info: Garden, Mountain(s), Residential
Utilities: Cable Available, High Speed Internet Available, Satellite Internet Available
View: Garden, Mountain(s), Residential
Water: Public
Window: Storm Window(s)
Local Schools
High School: STAUNTON
Middle School: Shelburne
Elementary School: Bessie Weller
Listed By / Shown By
Listed By
Agency Name: COMPASS-Avenue
Agency Phone: 434-270-8839
Shown By
Agency Title: Joyner Fine Properties
Agency Phone: 804-270-9440

Estimate Your Payment
Estimated Payment
$ 13,385.63 per month $11,882.88 Principal & Interest $817.33 Property Tax $685.42 Homeowner's Insurance
104 Church St | MLS# 681962
This single family home located at 104 Church St, Staunton, VA 24401 is currently listed for sale with an asking price of $2,350,000. This property was built in 1875 and has 4 bedrooms and 3 full and 1 partial baths with 5789 sq. ft. Church St is located in the NEW TOWN subdivision. Search NEW TOWN real estate on www.joynerfineproperties.com today.